Leave a Message

By providing your contact information to David Pridgen, your personal information will be processed in accordance with David Pridgen's Privacy Policy. By checking the box(es) below, you consent to receive communications regarding your real estate inquiries and related marketing and promotional updates in the manner selected by you. For SMS text messages, message frequency varies. Message and data rates may apply. You may opt out of receiving further communications from David Pridgen at any time. To opt out of receiving SMS text messages, reply STOP to unsubscribe.

Thank you for your message. I will be in touch with you shortly.

Explore My Properties
1023 N FULTON AVENUE
SEE ALL PHOTOS
1023 N FULTON AVENUE
Courtesy of Realty ONE Group Excellence
Active Under Contract

1023 N FULTON AVENUE

1023 N FULTON AVENUE, BALTIMORE, MD 21217

$185,000
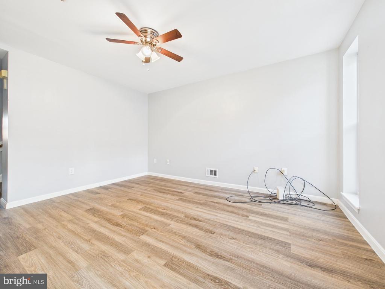
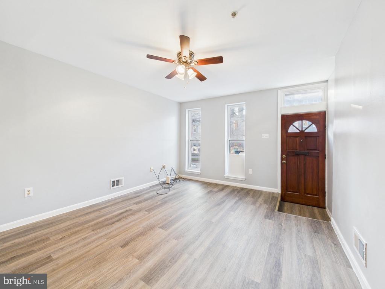
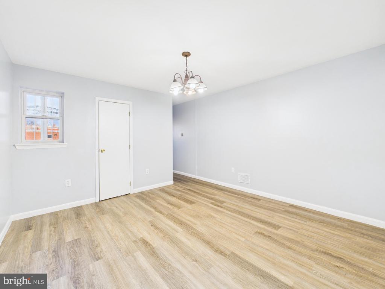
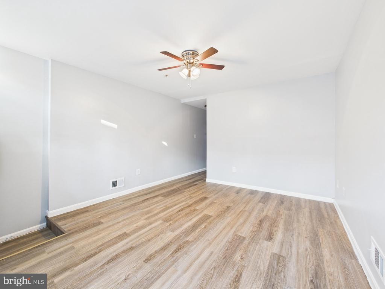
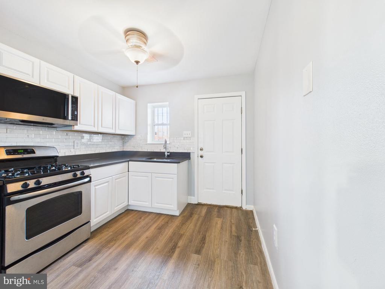
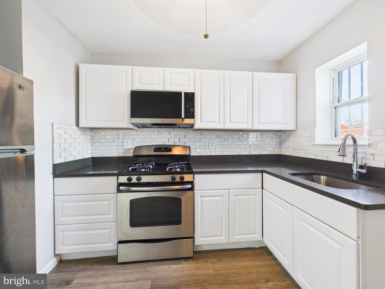
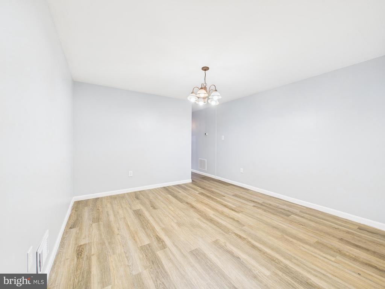
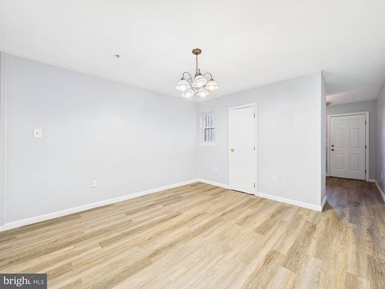
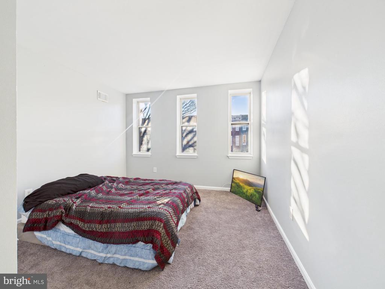
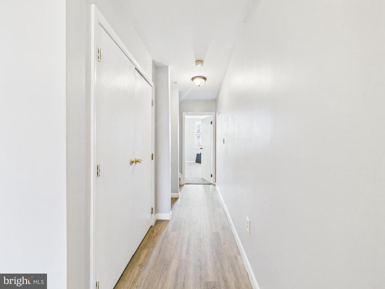
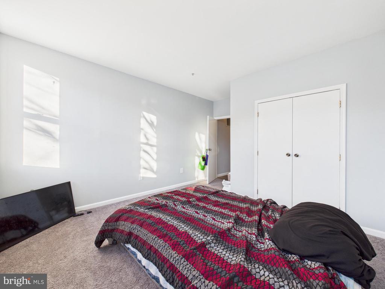
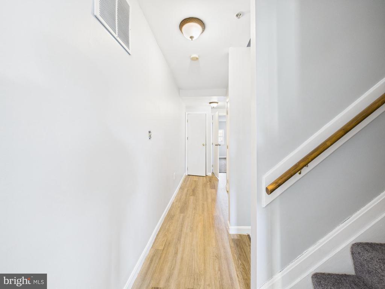
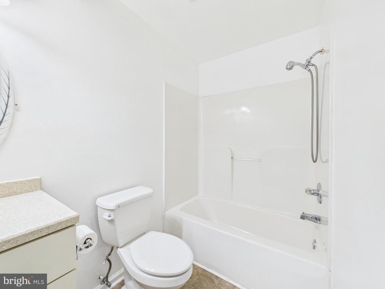
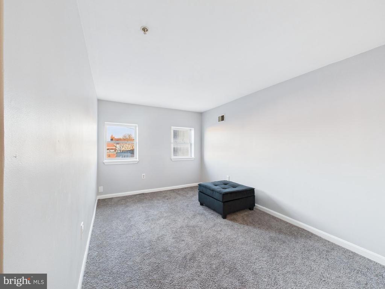
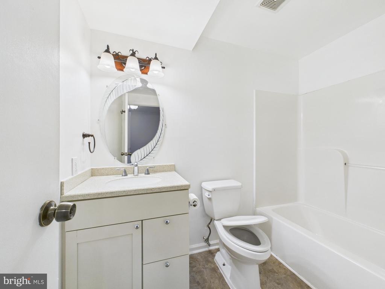
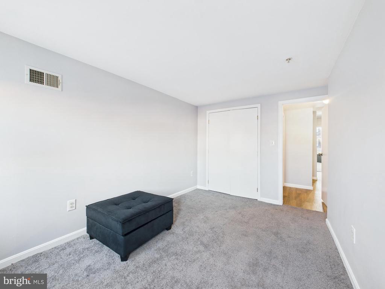
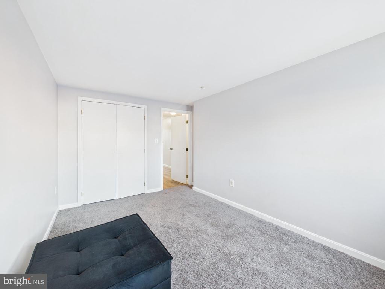
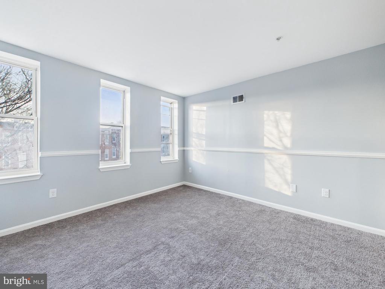
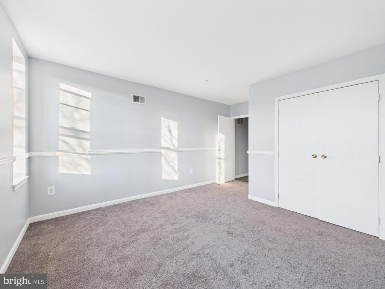
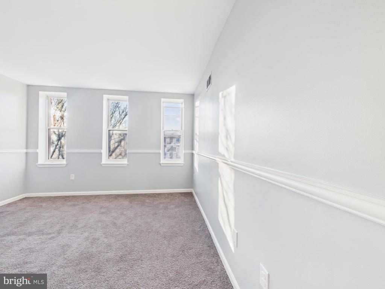
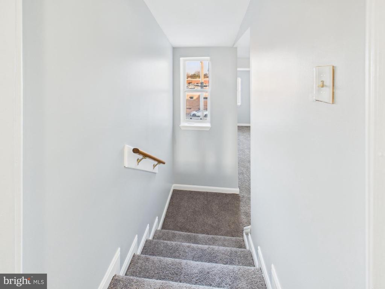
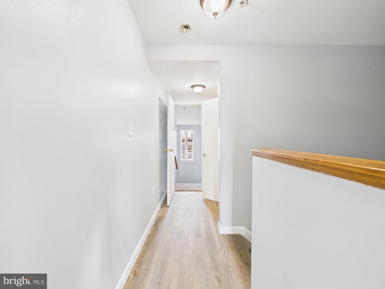
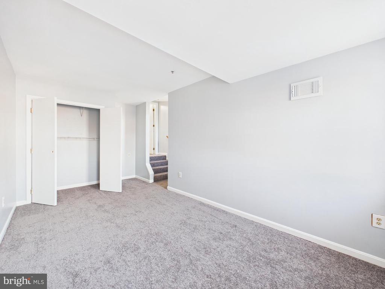
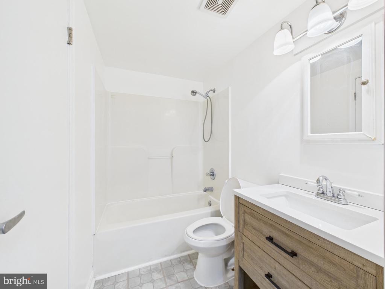
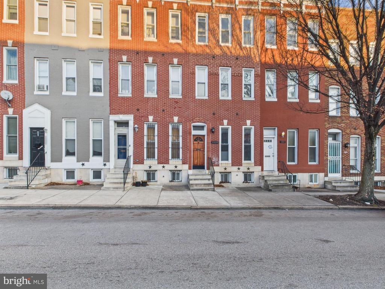
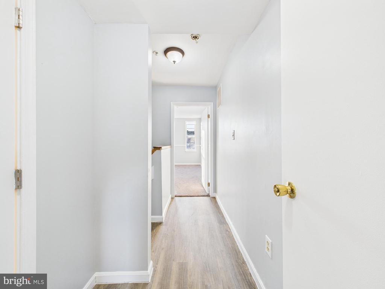
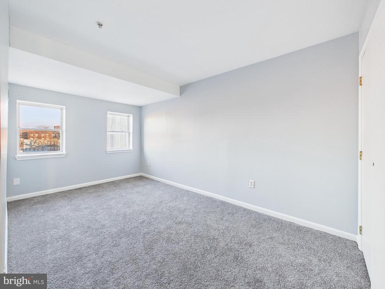
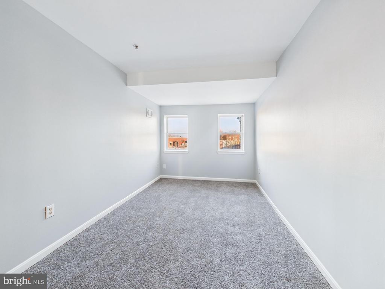
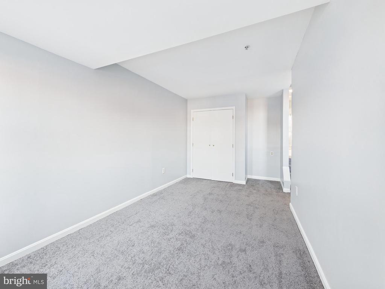
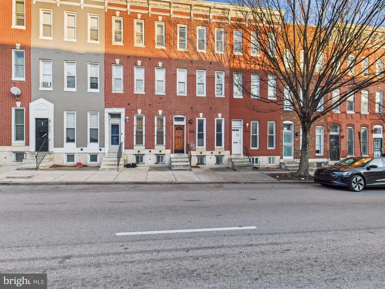
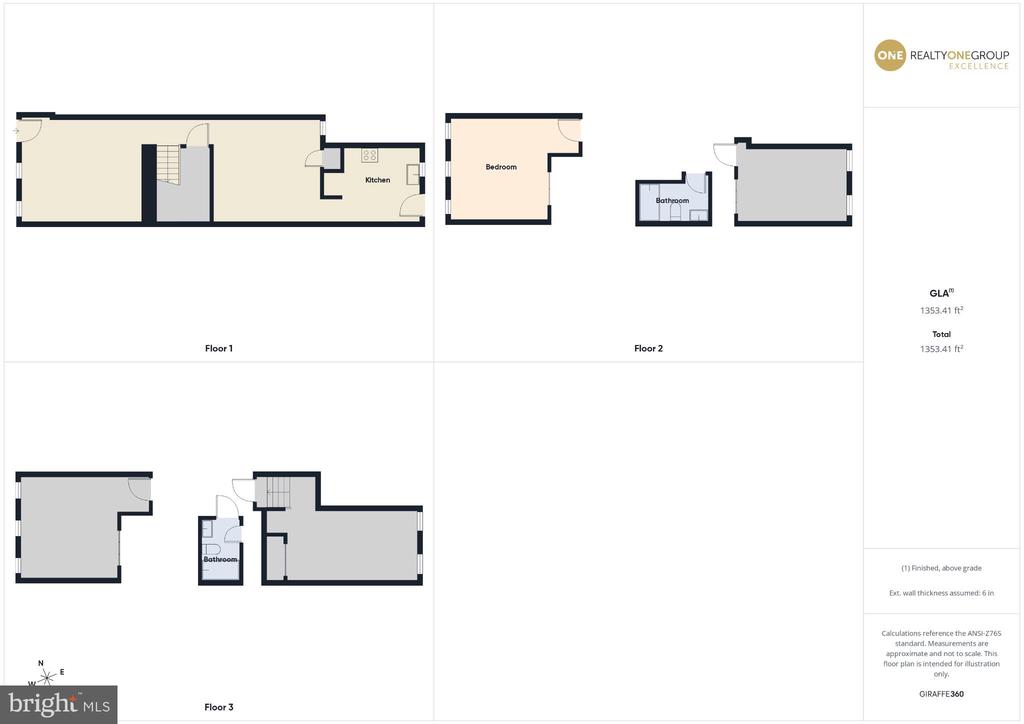
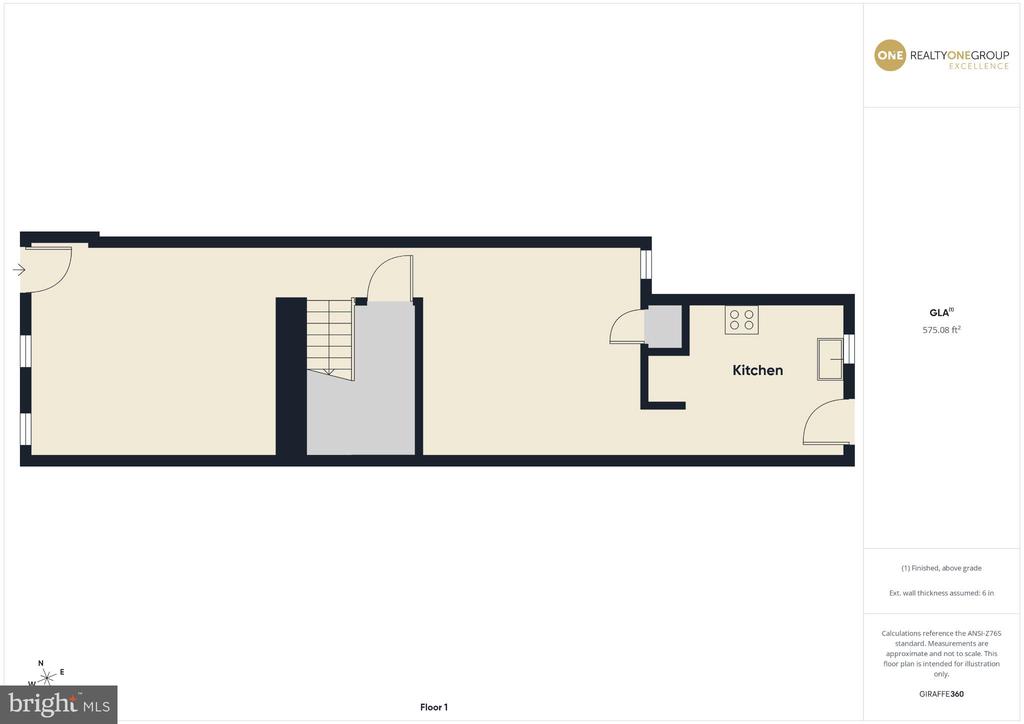
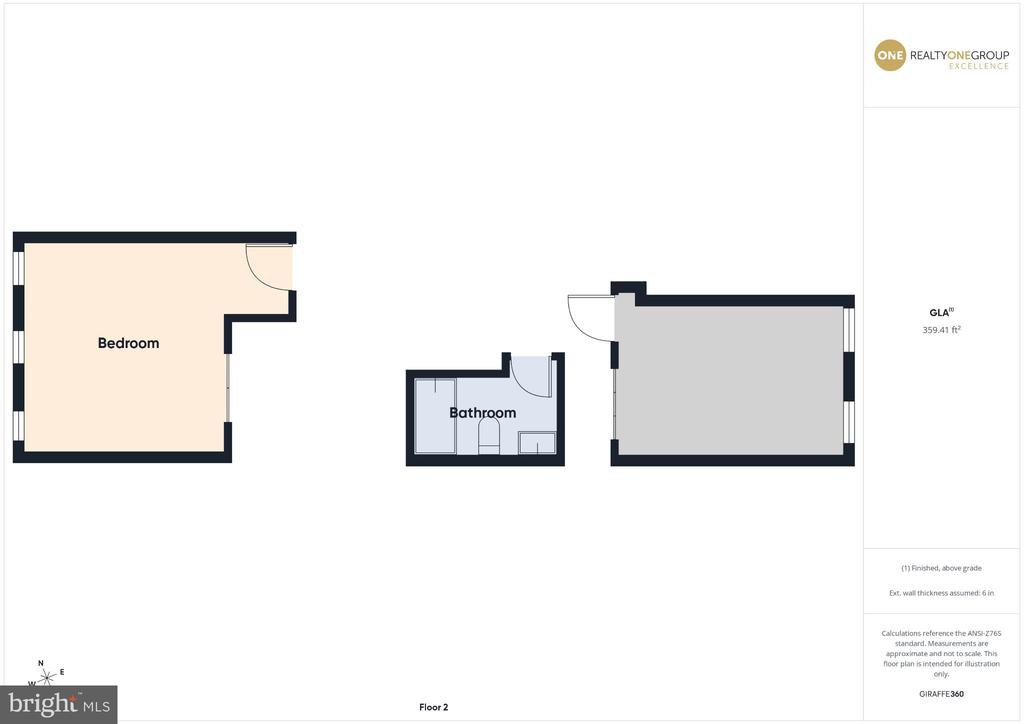
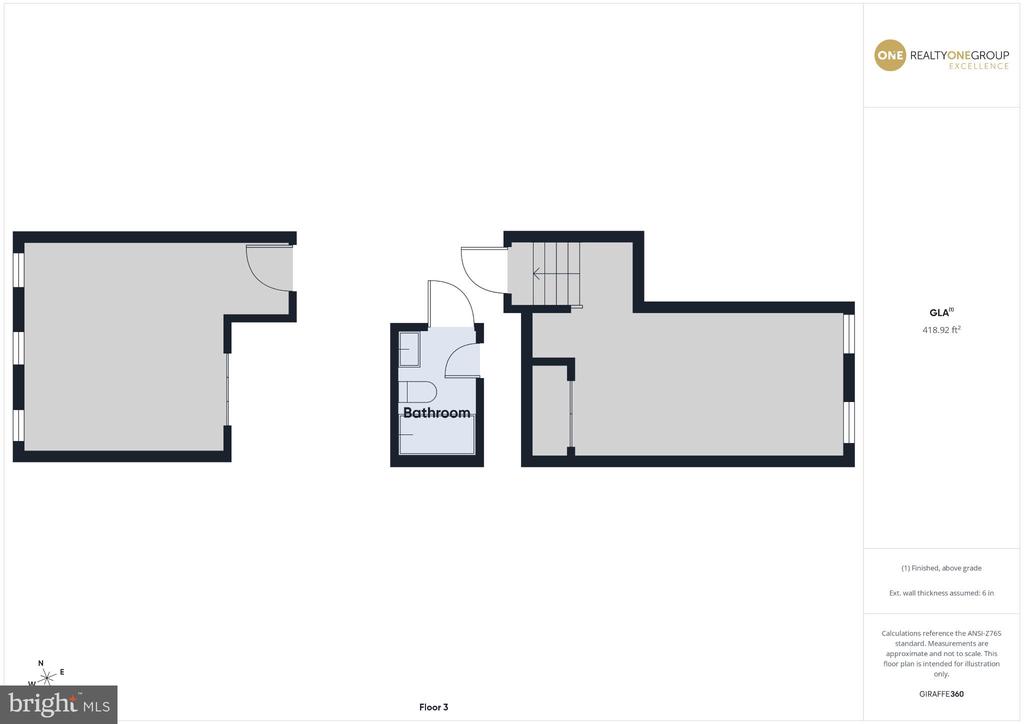
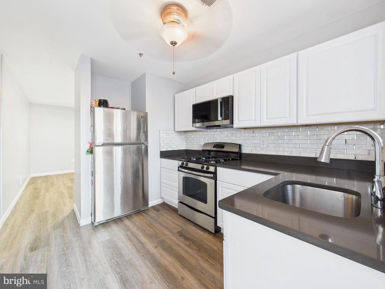
This charming 4-bedroom, 2-bathroom townhouse, renovated and set for new home owner, offers a perfect blend of classic style and modern comfort. The inviting interior features a traditional floor plan with cozy carpeting and luxury vinyl tile, creating a warm atmosphere throughout. The galley kitchen is equipped with a six-burner stove, built-in microwave, and refrigerator, making it a delightful space for culinary adventures. Enjoy meals in the formal dining room or relax in the spacious living areas, complete with ceiling fans for added comfort. Step outside to discover a lovely patio, ideal for morning coffee or evening gatherings. The property is surrounded by sidewalks and street lights, enhancing the neighborhood's charm and safety. With a full unfinished basement, there's ample opportunity for customization to suit your needs. Located just minutes from public transportation options, including a bus stop less than a mile away and a metro station within three miles, commuting is a breeze. Local schools are well-regarded, providing excellent educational opportunities. This home is not just a place to live; it's a gateway to a vibrant community filled with amenities and conveniences that enhance everyday life. Experience the comfort and warmth of this inviting residence, where every detail is designed to make you feel at home.

4
beds

2
baths

2,339 Sq.Ft. LIVING AREA

5,227.2 Sq.Ft. lot

David Pridgen

David Pridgen

Features & Amenities

Interior

  • total bedrooms4
  • Total bathrooms2
  • full bathrooms2
  • Laundry room Upper Floor, Washer In Unit, Dryer In Unit
  • Flooring Carpet, Luxury Vinyl Tile, Vinyl
  • APPLIANCES Six Burner Stove, Stove, Refrigerator, Built-In Microwave, Disposal
  • other interior Features Carpet, Ceiling Fan(s), Dining Area, Floor Plan - Traditional, Formal/Separate Dining Room, Kitchen - Galley, Walk-in Closet(s)

Area & Lot

  • Status Active Under Contract
  • Living Area2,339 Sq.Ft.
  • Total Area2,339 Sq.Ft.
  • Lot Area5,227.2 Sq.Ft.
  • MLS® IDMDBA2194214
  • TypeResidential
  • YEAR BUILT1958
  • NeighborhoodBaltimore City
  • Architecture StylesFederal
  • Elementary SchoolCALL SCHOOL BOARD
  • Middle SchoolCALL SCHOOL BOARD
  • High SchoolCALL SCHOOL BOARD
  • School DistrictBALTIMORE CITY PUBLIC SCHOOLS

Exterior

  • STORIES4
  • water SourcePublic
  • utilitiesCable TV Available, Natural Gas Available, Electric Available, Phone Available, Sewer Available
  • PoolNo Pool
  • roofFlat
  • parkingOn Street
  • HEAT TYPECentral, Forced Air
  • AIR CONDITIONINGCentral A/C
  • sewerPublic Sewer
  • SubstructureBlock
  • Disability FeaturesNone
  • other exterior FeaturesSidewalks, Street Lights

Financial

  • Sales Price$185,000
  • Real Estate Tax $1,023/yr
  • Zoning R-8
View Virtual Tour
image

Schedule a Tour

I would love to show you this beautiful property. Please select your preferred date and time below. I will be in touch shortly to confirm your appointment.

Schedule a Tour

I would love to show you this beautiful property. Please select your preferred date and time below. I will be in touch shortly to confirm your appointment.

Thank you for your interest in 1023 N FULTON AVENUE, BALTIMORE, MD 21217. We are reviewing your request and will be in touch shortly!

Mortgage Calculator

Estimate your monthly mortgage payment, including the principal and interest, property taxes, and HOA. Adjust the values to generate a more accurate rate.
All estimates are provided for informational purposes only. Actual amounts may vary.
$0,000 Your Payment 20 15 65
$0,000 Your Payment

Baltimore City

Explore

Work With David

In my experience as a real estate professional, I've also found that providing the very best service is essentially about putting my clients first. This means keeping myself accessible being a good listener as well as a good communicator and responding quickly to your needs. Contact David today!