Leave a Message

By providing your contact information to David Pridgen, your personal information will be processed in accordance with David Pridgen's Privacy Policy. By checking the box(es) below, you consent to receive communications regarding your real estate inquiries and related marketing and promotional updates in the manner selected by you. For SMS text messages, message frequency varies. Message and data rates may apply. You may opt out of receiving further communications from David Pridgen at any time. To opt out of receiving SMS text messages, reply STOP to unsubscribe.

Thank you for your message. I will be in touch with you shortly.

Explore My Properties
311 S PULASKI STREET
SEE ALL PHOTOS
311 S PULASKI STREET
Leased

311 S PULASKI STREET

311 S PULASKI STREET, BALTIMORE, MD 21223

$24,000/month
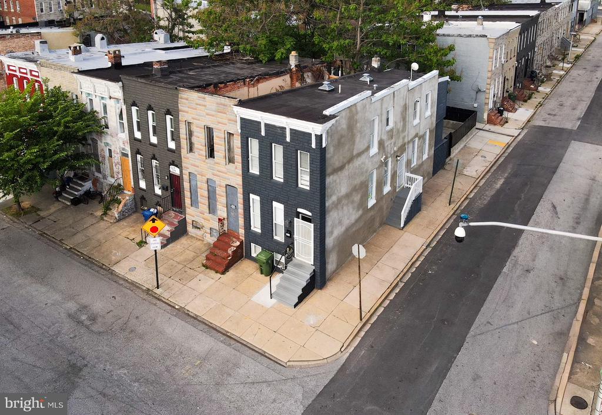
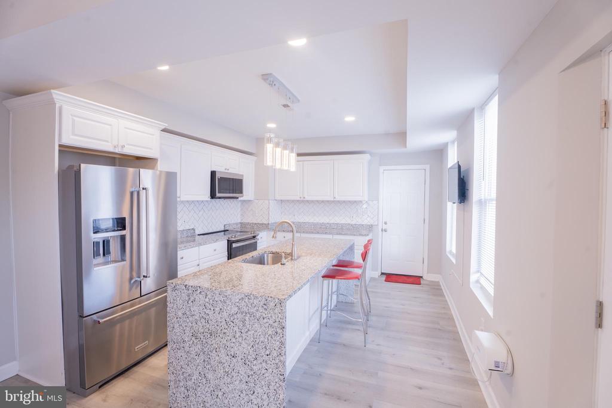
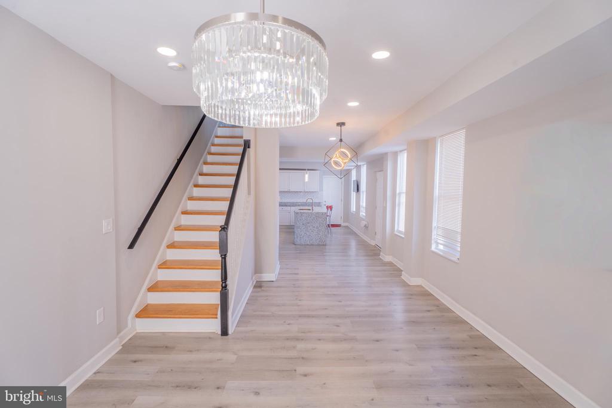
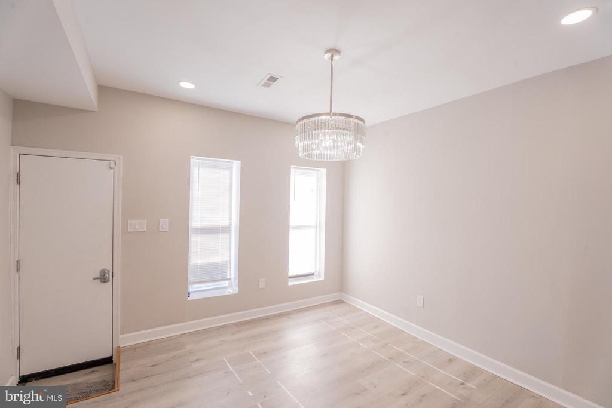
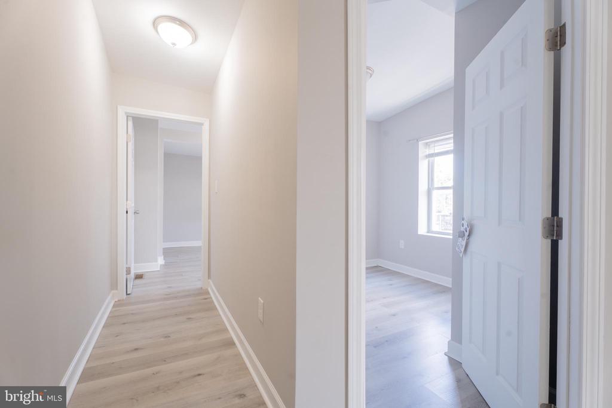
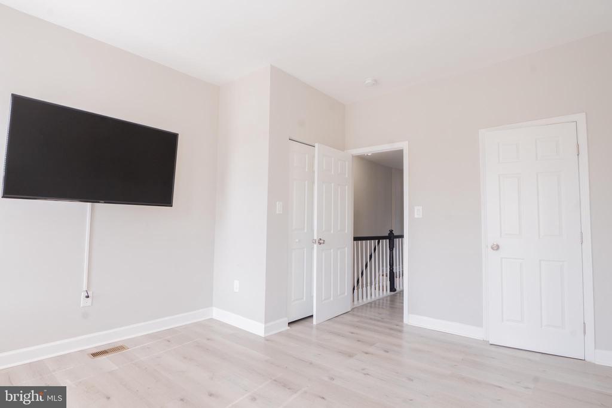
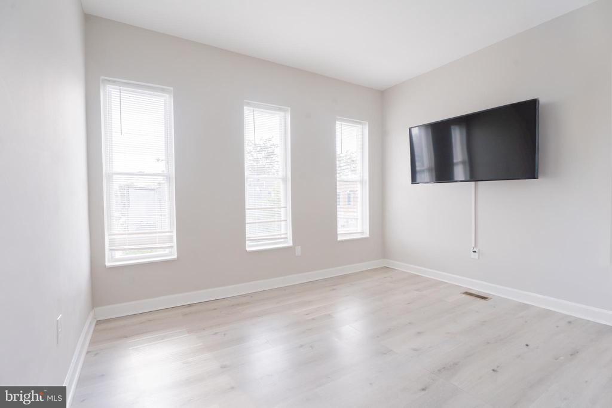
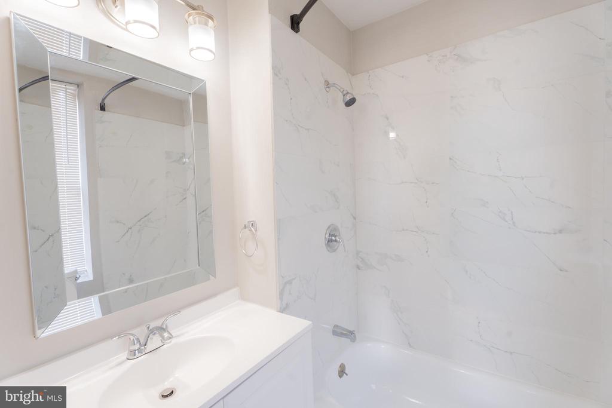
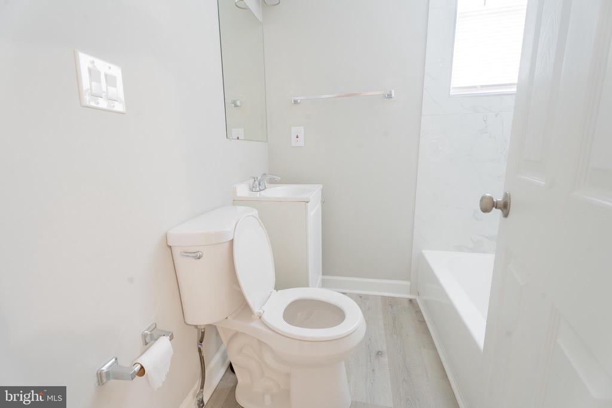
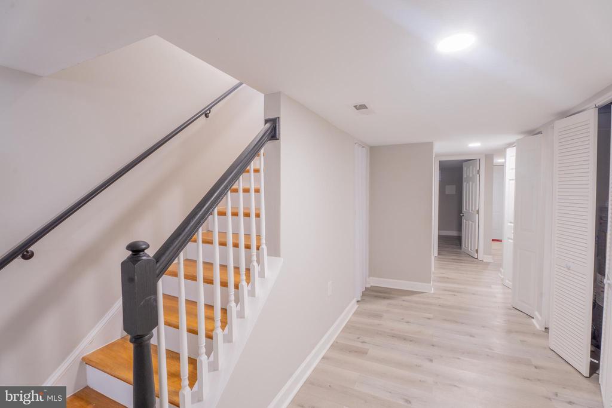
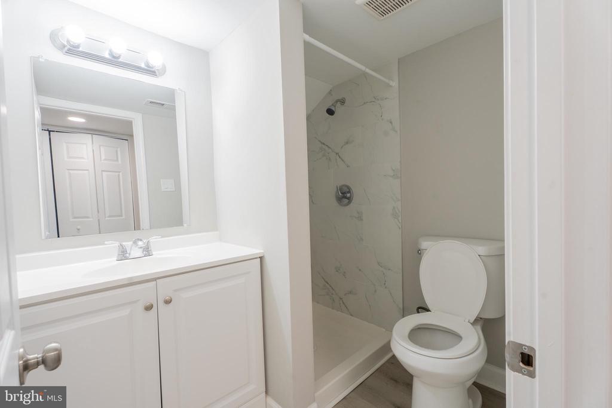
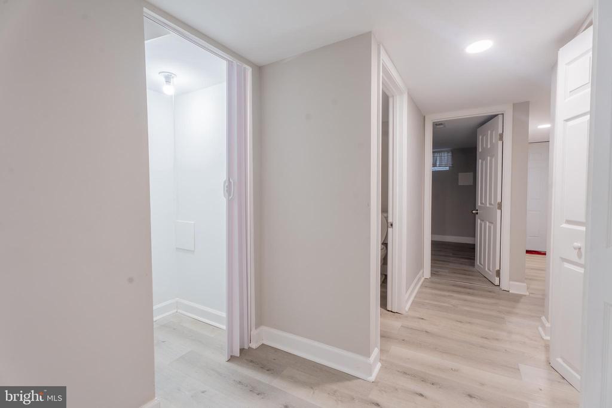
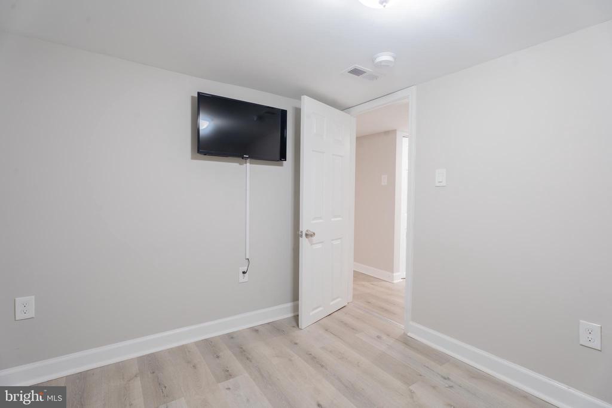
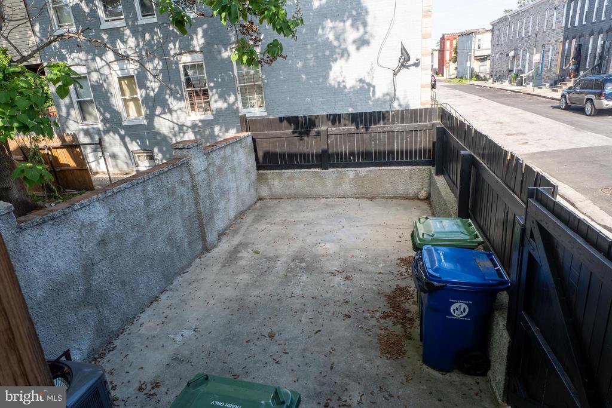
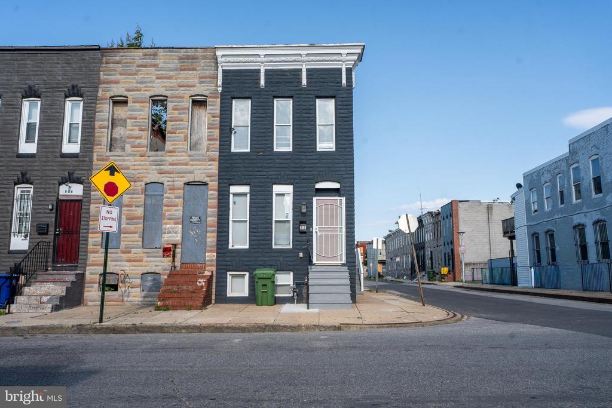
Welcome to this beautifully updated townhouse offering the perfect blend of style, space, and comfort. From the bold, eye-catching exterior to the thoughtfully designed interior, every detail of this home has been carefully curated for modern living. Step inside to an open-concept main level featuring gleaming luxury vinyl plank flooring, a dramatic statement chandelier, and a spacious dining area ideal for entertaining. The chef-inspired kitchen impresses with granite countertops, a large peninsula with bar seating, white shaker cabinets, a herringbone tile backsplash and stainless steel appliances. This home boasts five generously sized bedrooms with ample closet space and three full bathrooms. The finished lower level is perfect as a family room, home office or additional living space. Additional highlights include wall mounted tv area, in-unit washer/dryer, a private enclosed backyard and stylish touches throughout. This move-in ready property won't last long. Schedule your showing today! No utilities included in rent.

5
beds

3
baths

1,450 Sq.Ft. LIVING AREA

2,000 Sq.Ft. lot

David Pridgen

David Pridgen

Features & Amenities

Interior

  • total bedrooms5
  • Total bathrooms3
  • full bathrooms3
  • Flooring Luxury Vinyl Plank, Vinyl, Other
  • APPLIANCES Exhaust Fan, Freezer, Oven/Range - Electric, Refrigerator, Washer, Dryer, Water Heater

Area & Lot

  • Status Leased
  • Date Leased July 15, 2026
  • Living Area1,450 Sq.Ft.
  • Total Area1,450 Sq.Ft.
  • Lot Area2,000 Sq.Ft.
  • MLS® IDMDBA2219610
  • TypeResidential
  • YEAR BUILT1900
  • NeighborhoodBaltimore City
  • Architecture StylesOther
  • School DistrictBALTIMORE CITY PUBLIC SCHOOLS

Exterior

  • STORIES3
  • water SourcePublic
  • PoolNo Pool
  • parkingOff Site, Other
  • HEAT TYPECentral
  • AIR CONDITIONINGCentral A/C
  • sewerPublic Sewer
  • SubstructureOther
  • Disability FeaturesOther

Financial

  • Lease Price$24,000/mo
  • Zoning R-8

Baltimore City

Explore

Work With David

In my experience as a real estate professional, I've also found that providing the very best service is essentially about putting my clients first. This means keeping myself accessible being a good listener as well as a good communicator and responding quickly to your needs. Contact David today!