
Leave a Message

By providing your contact information to David Pridgen, your personal information will be processed in accordance with David Pridgen's Privacy Policy. By checking the box(es) below, you consent to receive communications regarding your real estate inquiries and related marketing and promotional updates in the manner selected by you. For SMS text messages, message frequency varies. Message and data rates may apply. You may opt out of receiving further communications from David Pridgen at any time. To opt out of receiving SMS text messages, reply STOP to unsubscribe.

Thank you for your message. I will be in touch with you shortly.

Explore My Properties
3527 PINEY WOODS PLACE H002
SEE ALL PHOTOS
3527 PINEY WOODS PLACE H002
Leased

3527 PINEY WOODS PLACE H002

3527 PINEY WOODS PLACE Unit: H002, LAUREL, MD 20724

$2,200/month
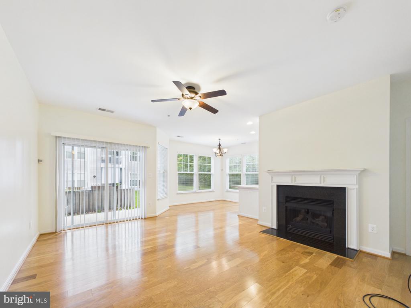
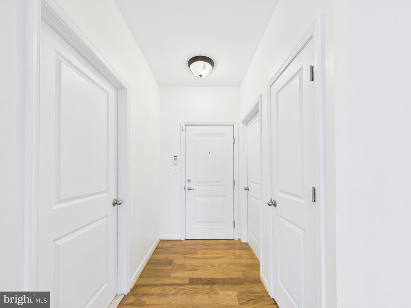
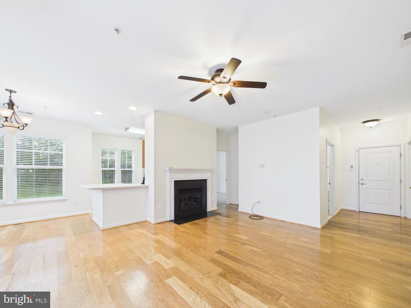
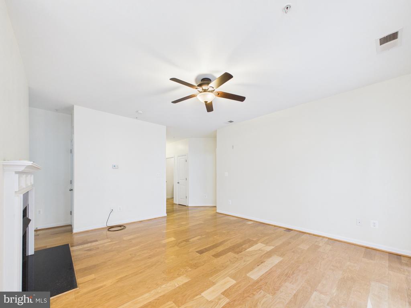
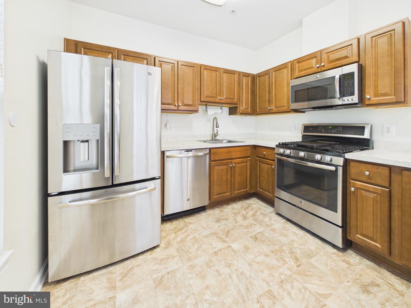
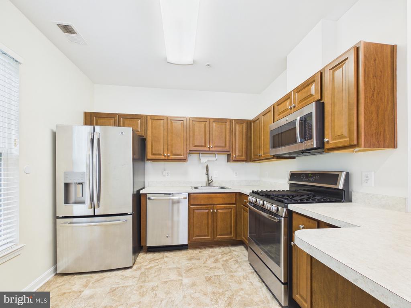
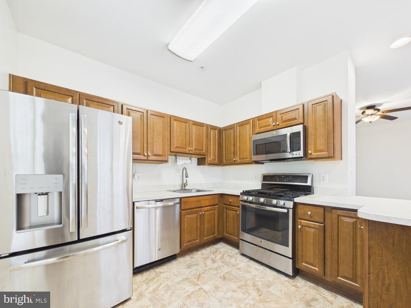
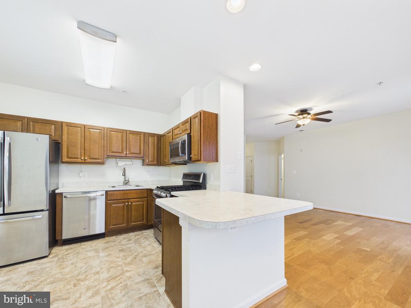
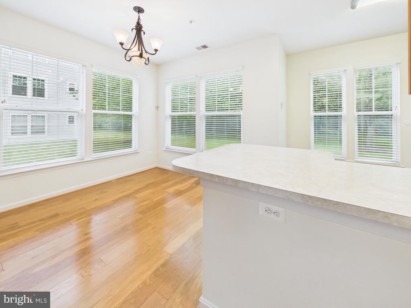
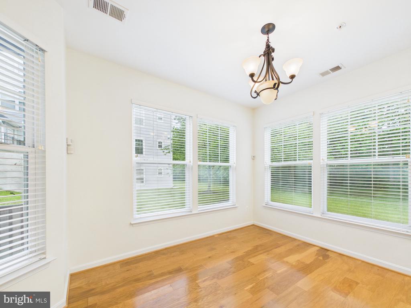
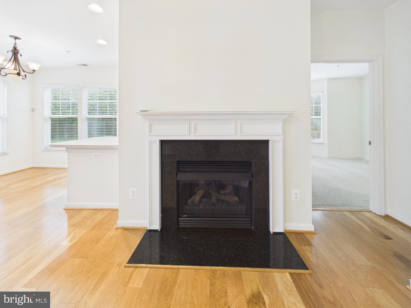
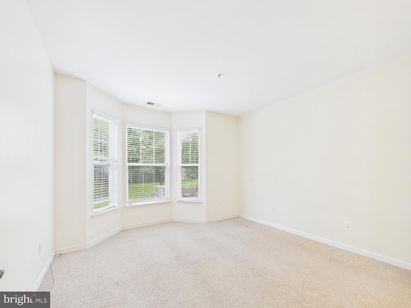
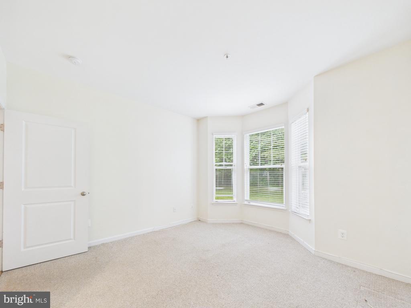
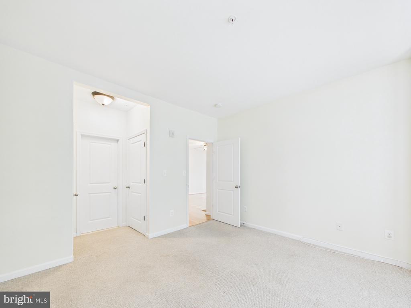
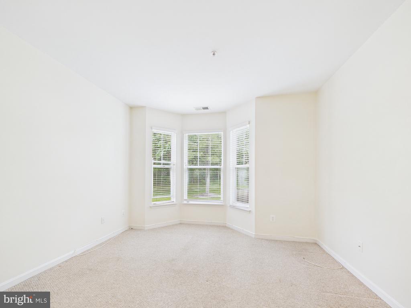
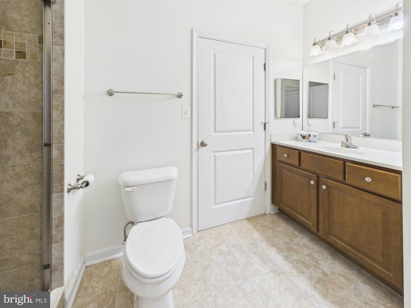
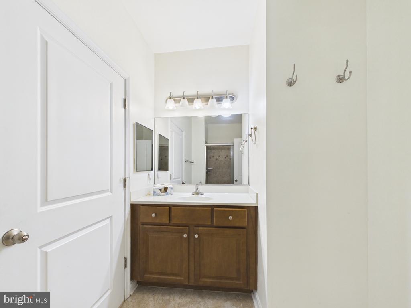
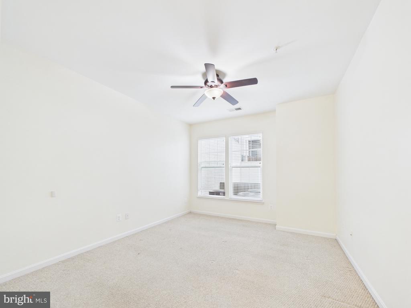
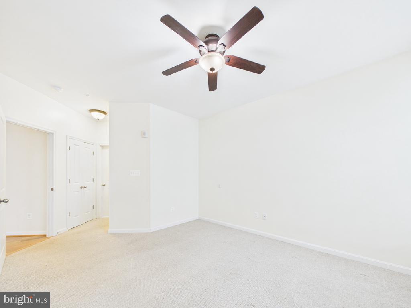
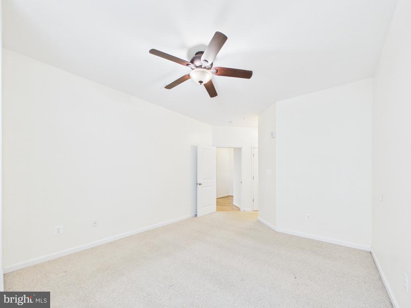
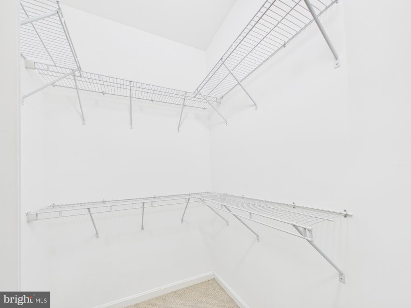
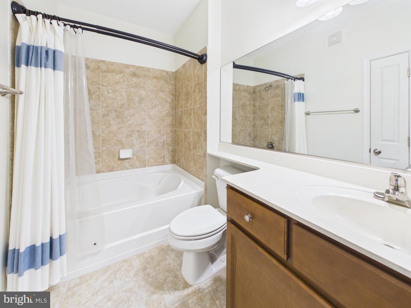
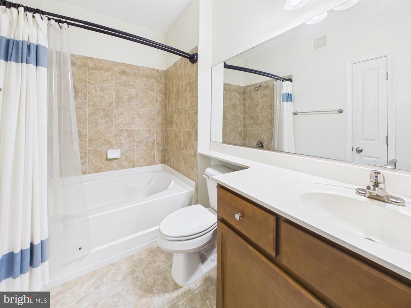
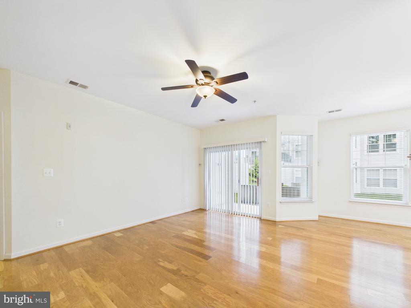
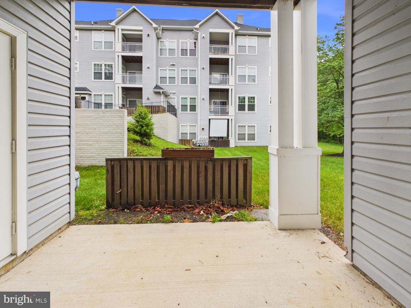
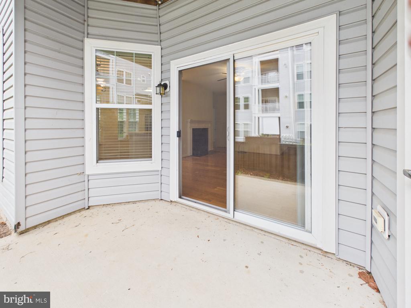
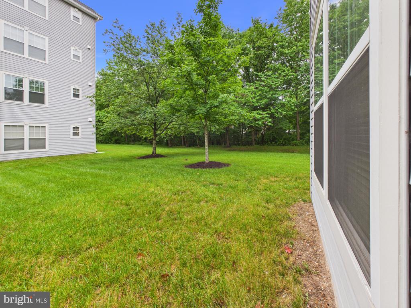
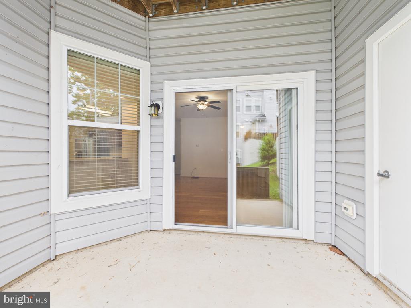
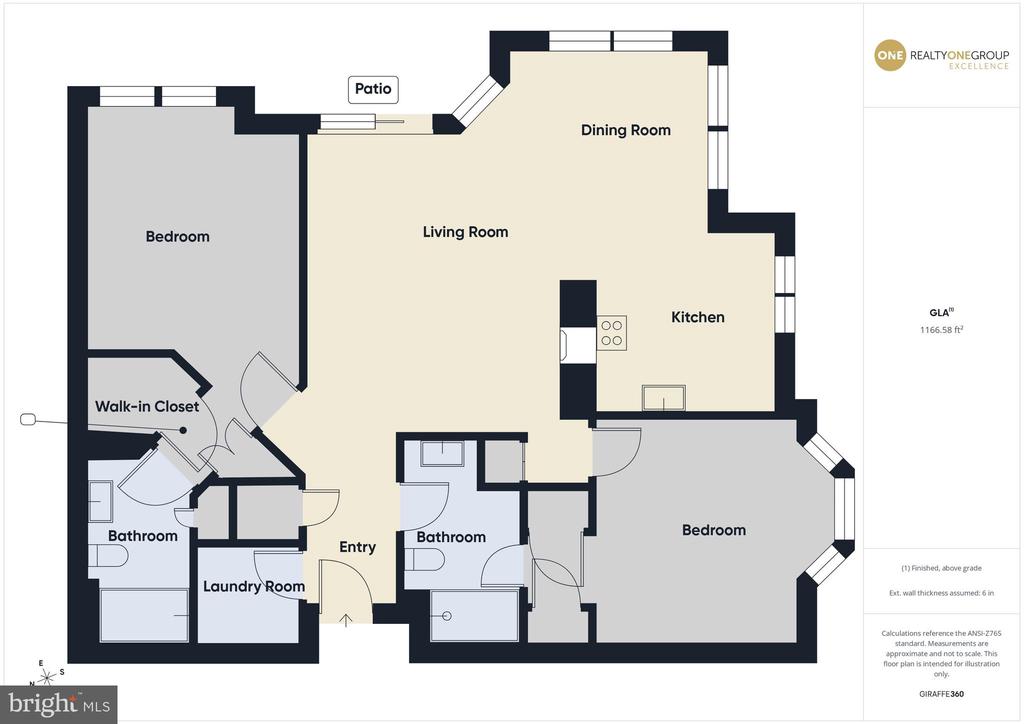
Fantastic Rental Opportunity in Laurel! Welcome to 3527 Piney Woods Place--a spacious 2-bedroom, 2-bathroom condo in a secured building that blends comfort and convenience. Step into the bright living and dining rooms with gleaming wood floors, opening to your own private patio--perfect for relaxing or entertaining. The charming kitchen and dining area offer plenty of space to cook and gather, while the cozy gas fireplace makes evenings at home extra inviting. This home is ideally located close to shopping, dining, and entertainment, making errands and nights out a breeze. Community perks include: Swimming pool Well-maintained tennis courts Scenic walking trails Community center available to rent for special occasions .

2
beds

2
baths

1,156 Sq.Ft. LIVING AREA

David Pridgen

David Pridgen

Features & Amenities

Interior

  • total bedrooms2
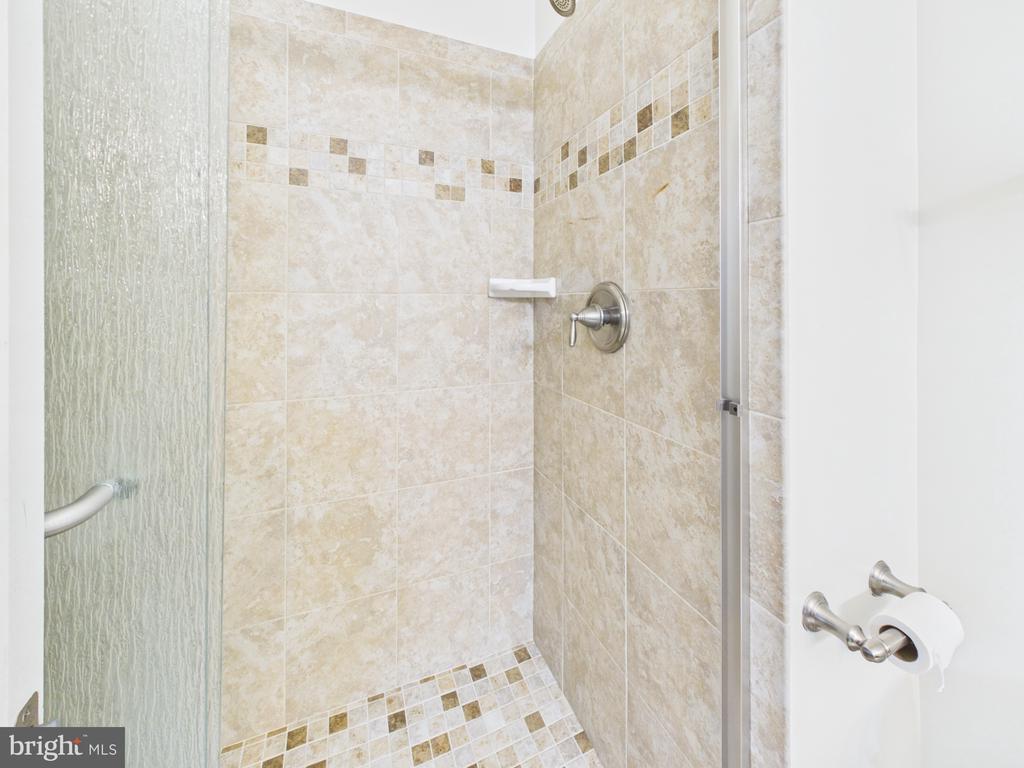
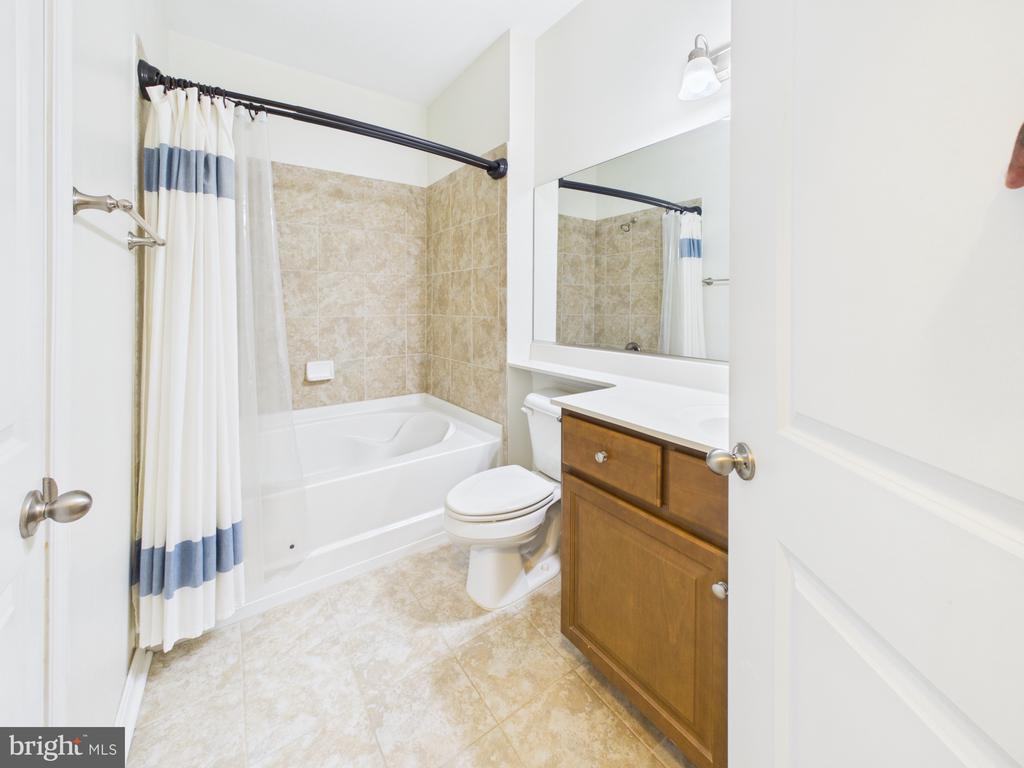
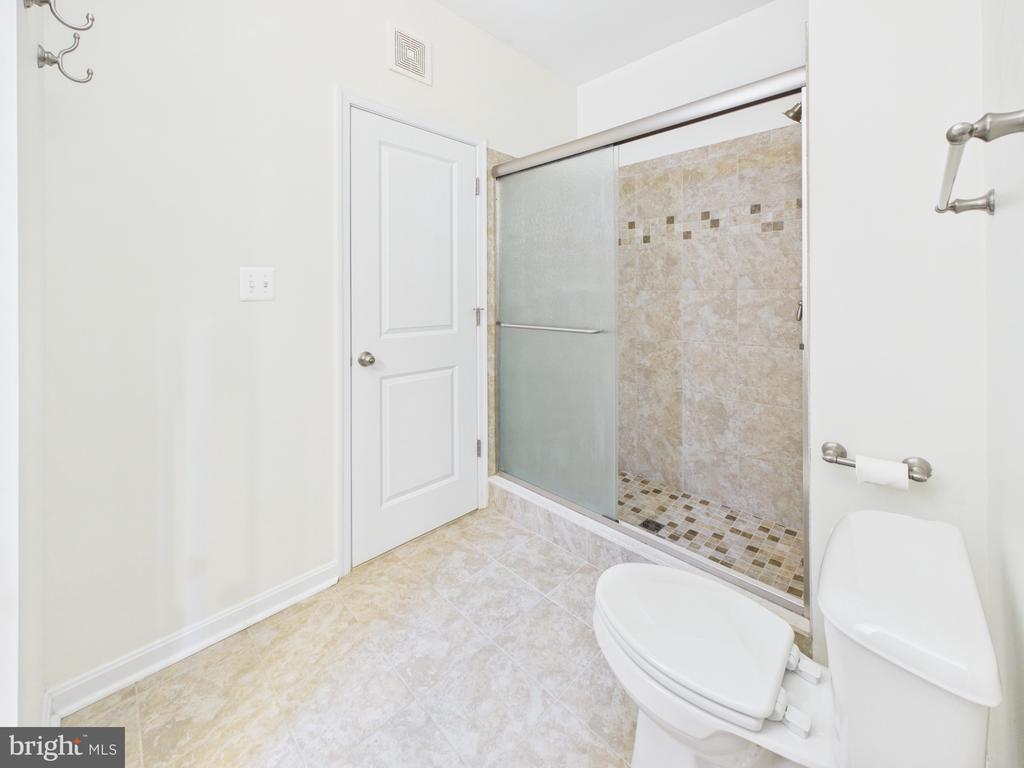
  • Total bathrooms2
  • full bathrooms2
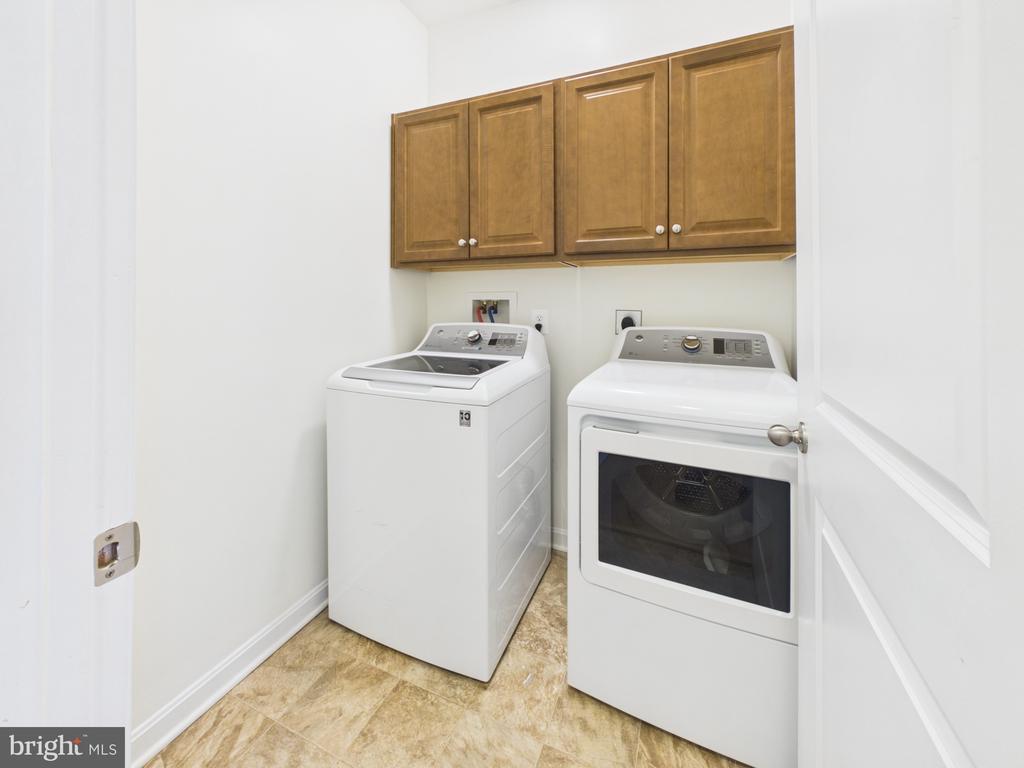
  • Laundry room Dryer In Unit, Washer In Unit
  • Flooring Carpet, Wood
  • APPLIANCES Dishwasher, Disposal, Dryer, Freezer, Icemaker, Microwave, Refrigerator, Stove, Washer
  • other interior Features Combination Kitchen/Dining, Flat, Floor Plan - Open, Kitchen - Eat-In, Kitchen - Island, Primary Bath(s), Wood Floors

Area & Lot

  • Status Leased
  • Date Leased August 1, 2026
  • Living Area1,156 Sq.Ft.
  • Total Area1,156 Sq.Ft.
  • MLS® IDMDAA2146220
  • TypeCondo
  • YEAR BUILT2000
  • Architecture StylesContemporary
  • Elementary SchoolCALL SCHOOL BOARD
  • Middle SchoolCALL SCHOOL BOARD
  • High SchoolCALL SCHOOL BOARD
  • School DistrictANNE ARUNDEL COUNTY PUBLIC SCHOOLS

Exterior

  • STORIES1
  • water SourcePublic
  • utilitiesCable TV Available
  • PoolNo Pool
  • parkingParking Lot
  • HEAT TYPEHeat Pump(s)
  • AIR CONDITIONINGCentral A/C
  • sewerPublic Sewer
  • Disability FeaturesNone
  • HOA AmenitiesCommunity Center, Swimming Pool, Tennis Courts
  • security FeaturesMain Entrance Lock
  • other exterior FeaturesSidewalks, Street Lights

Financial

  • Lease Price$2,200/mo
  • Zoning R10
View Virtual Tour

Work With David

In my experience as a real estate professional, I've also found that providing the very best service is essentially about putting my clients first. This means keeping myself accessible being a good listener as well as a good communicator and responding quickly to your needs. Contact David today!