
Digs by Dave
3739 LOCHEARN DRIVE
3739 LOCHEARN DRIVE
3739 LOCHEARN DRIVE
3739 LOCHEARN DRIVE
3739 LOCHEARN DRIVE
3739 LOCHEARN DRIVE
3739 LOCHEARN DRIVE
3739 LOCHEARN DRIVE
3739 LOCHEARN DRIVE
3739 LOCHEARN DRIVE
3739 LOCHEARN DRIVE
3739 LOCHEARN DRIVE
3739 LOCHEARN DRIVE
3739 LOCHEARN DRIVE
3739 LOCHEARN DRIVE
3739 LOCHEARN DRIVE
3739 LOCHEARN DRIVE
3739 LOCHEARN DRIVE
3739 LOCHEARN DRIVE
3739 LOCHEARN DRIVE
3739 LOCHEARN DRIVE
3739 LOCHEARN DRIVE
3739 LOCHEARN DRIVE
3739 LOCHEARN DRIVE
3739 LOCHEARN DRIVE
3739 LOCHEARN DRIVE
3739 LOCHEARN DRIVE
3739 LOCHEARN DRIVE
3739 LOCHEARN DRIVE
3739 LOCHEARN DRIVE
3739 LOCHEARN DRIVE
3739 LOCHEARN DRIVE
3739 LOCHEARN DRIVE
3739 LOCHEARN DRIVE
3739 LOCHEARN DRIVE
3739 LOCHEARN DRIVE
3739 LOCHEARN DRIVE
3739 LOCHEARN DRIVE
3739 LOCHEARN DRIVE
3739 LOCHEARN DRIVE
3739 LOCHEARN DRIVE
3739 LOCHEARN DRIVE
3739 LOCHEARN DRIVE
3739 LOCHEARN DRIVE
3739 LOCHEARN DRIVE
3739 LOCHEARN DRIVE
3739 LOCHEARN DRIVE
3739 LOCHEARN DRIVE
3739 LOCHEARN DRIVE
3739 LOCHEARN DRIVE
3739 LOCHEARN DRIVE
3739 LOCHEARN DRIVE
3739 LOCHEARN DRIVE
3739 LOCHEARN DRIVE
3739 LOCHEARN DRIVE
3739 LOCHEARN DRIVE
SEE ALL PHOTOS
3739 LOCHEARN DRIVE
3739 LOCHEARN DRIVE
3739 LOCHEARN DRIVE
3739 LOCHEARN DRIVE
3739 LOCHEARN DRIVE
3739 LOCHEARN DRIVE
3739 LOCHEARN DRIVE
3739 LOCHEARN DRIVE
3739 LOCHEARN DRIVE
3739 LOCHEARN DRIVE
3739 LOCHEARN DRIVE
3739 LOCHEARN DRIVE
3739 LOCHEARN DRIVE
3739 LOCHEARN DRIVE
3739 LOCHEARN DRIVE
3739 LOCHEARN DRIVE
3739 LOCHEARN DRIVE
3739 LOCHEARN DRIVE
3739 LOCHEARN DRIVE
3739 LOCHEARN DRIVE
3739 LOCHEARN DRIVE
3739 LOCHEARN DRIVE
3739 LOCHEARN DRIVE
3739 LOCHEARN DRIVE
3739 LOCHEARN DRIVE
3739 LOCHEARN DRIVE
3739 LOCHEARN DRIVE
3739 LOCHEARN DRIVE
3739 LOCHEARN DRIVE
3739 LOCHEARN DRIVE
3739 LOCHEARN DRIVE
3739 LOCHEARN DRIVE
3739 LOCHEARN DRIVE
3739 LOCHEARN DRIVE
3739 LOCHEARN DRIVE
3739 LOCHEARN DRIVE
3739 LOCHEARN DRIVE
3739 LOCHEARN DRIVE
3739 LOCHEARN DRIVE
3739 LOCHEARN DRIVE
3739 LOCHEARN DRIVE
3739 LOCHEARN DRIVE
3739 LOCHEARN DRIVE
3739 LOCHEARN DRIVE
3739 LOCHEARN DRIVE
3739 LOCHEARN DRIVE
3739 LOCHEARN DRIVE
3739 LOCHEARN DRIVE
3739 LOCHEARN DRIVE
3739 LOCHEARN DRIVE
3739 LOCHEARN DRIVE
3739 LOCHEARN DRIVE
3739 LOCHEARN DRIVE
3739 LOCHEARN DRIVE
3739 LOCHEARN DRIVE
3739 LOCHEARN DRIVE
Sold

3739 LOCHEARN DRIVE

3739 LOCHEARN DRIVE, BALTIMORE, MD 21207

$349,900
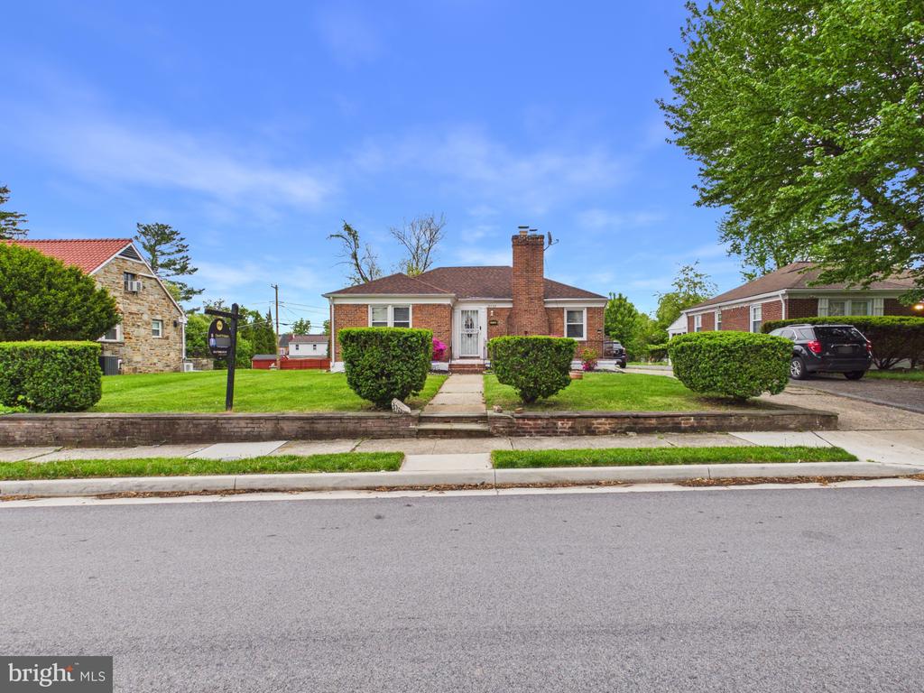
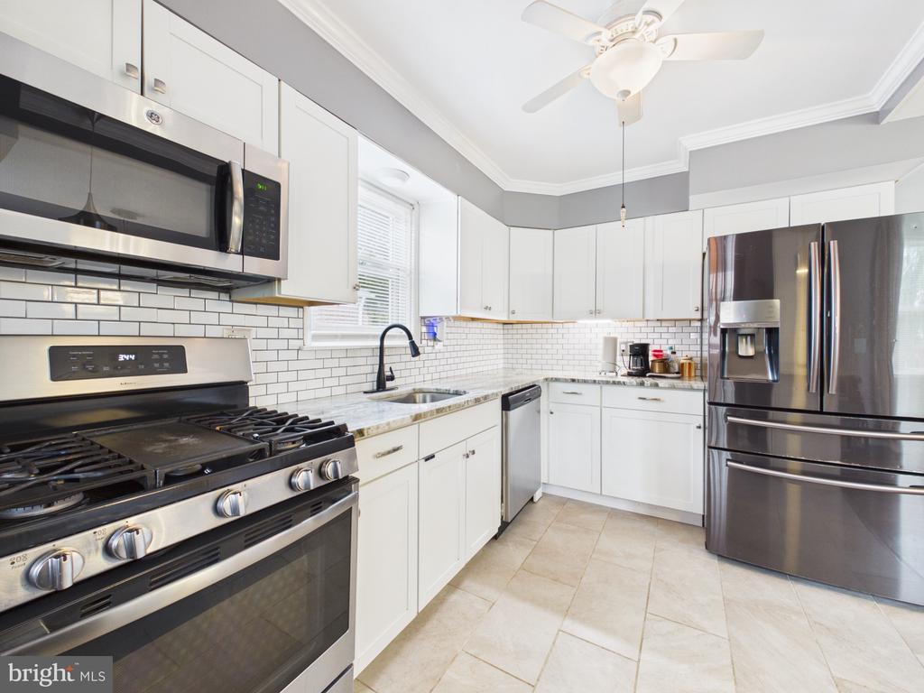
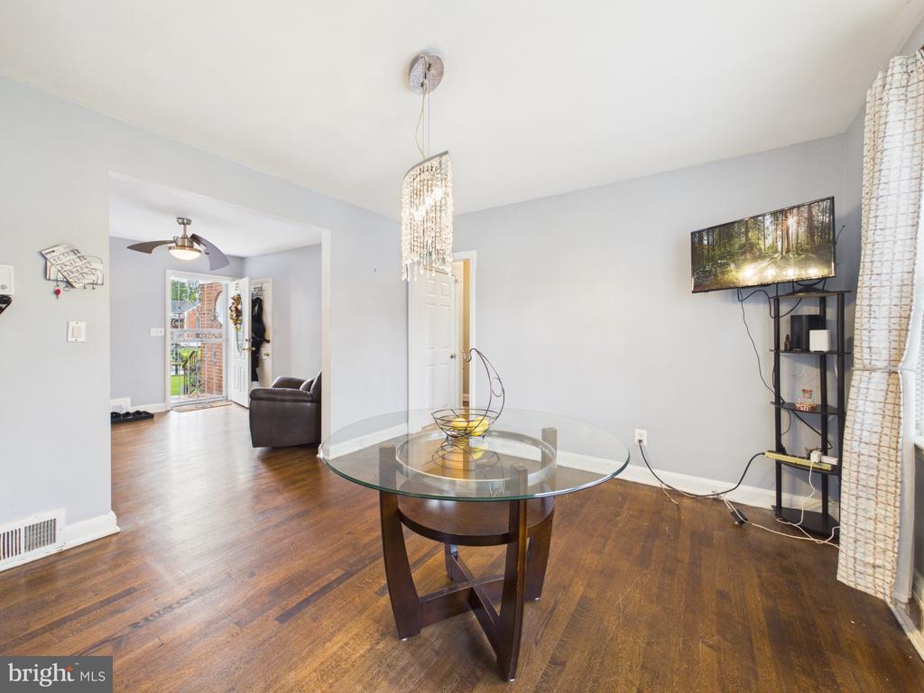
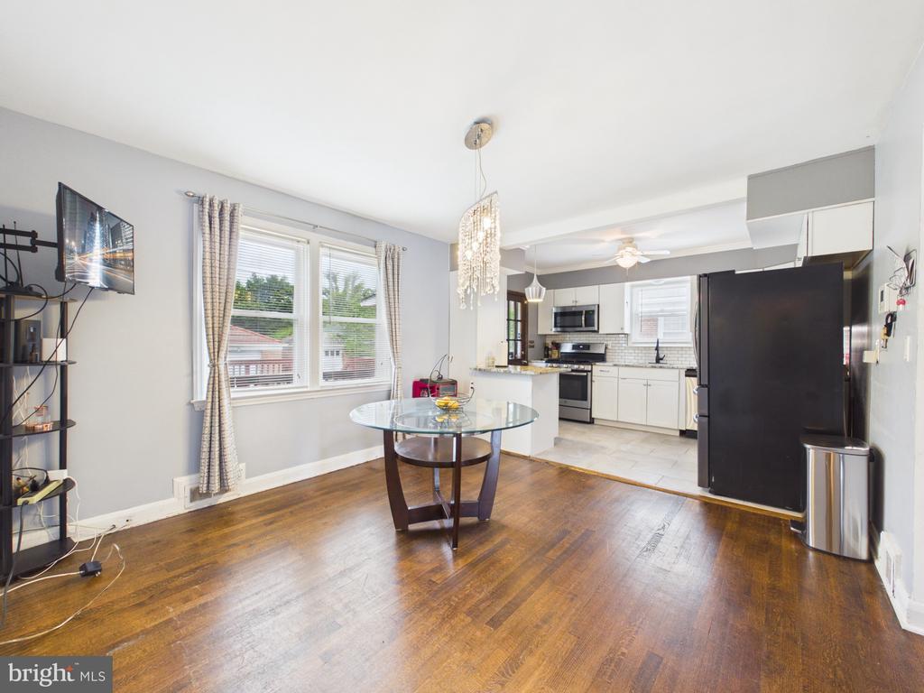
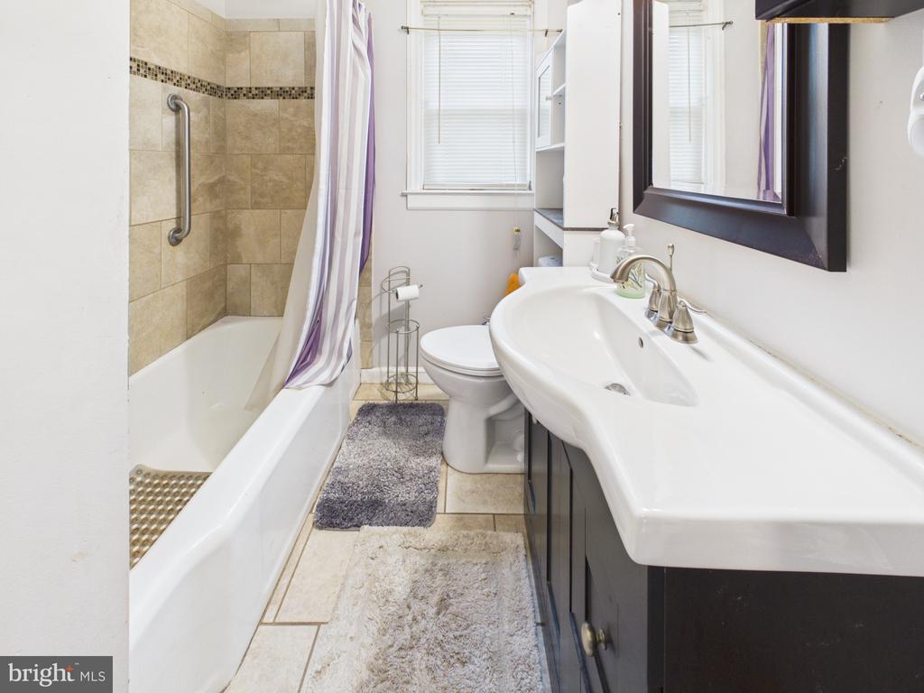
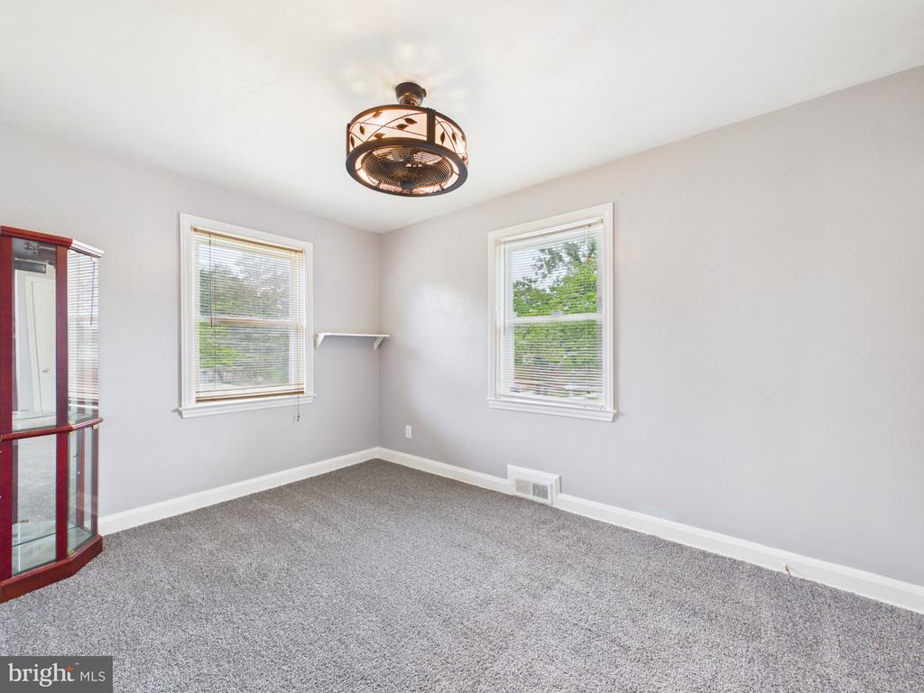
Welcome to 3739 Lochearn Drive, a charming 3-bedroom, 2-bath brick rancher offering comfort, character, and plenty of space inside and out. Nestled in an established community with mature trees and a welcoming neighborhood feel, this home delivers classic charm with great everyday functionality.

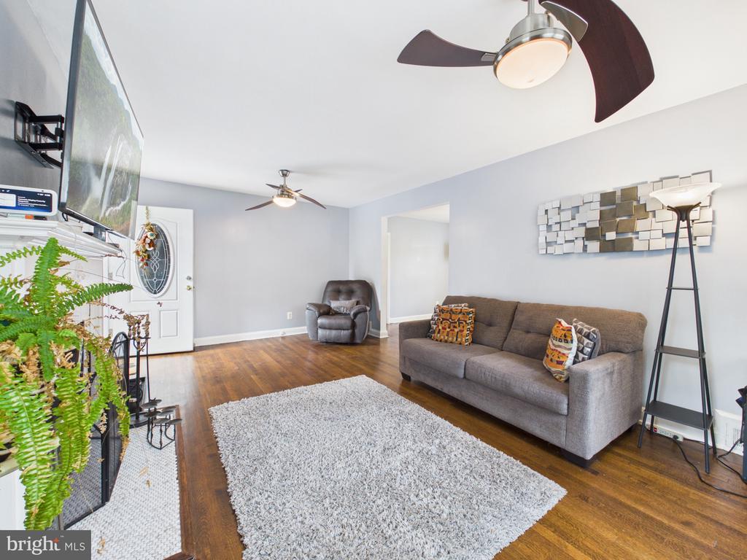
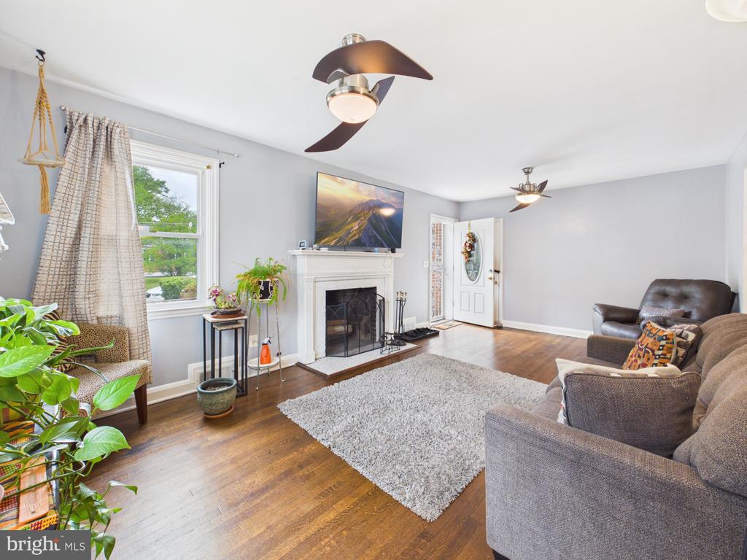
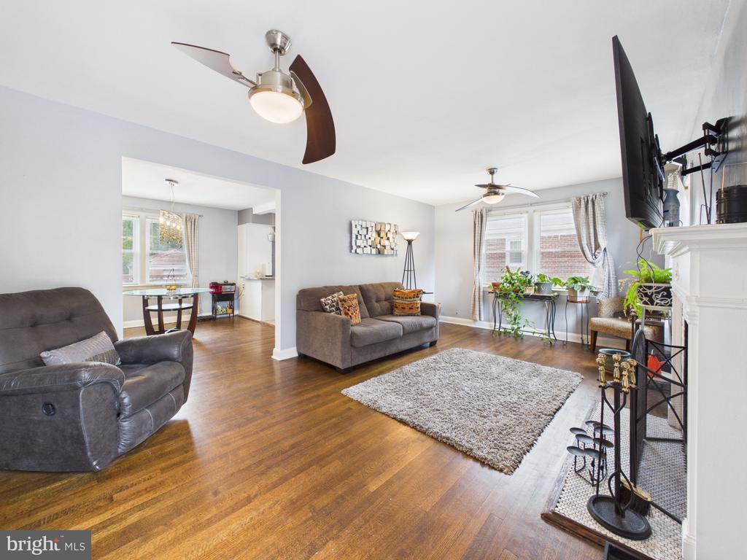
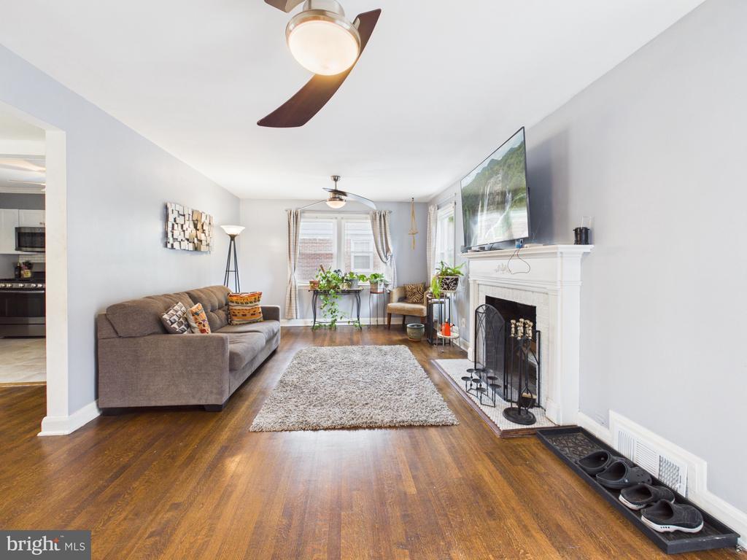
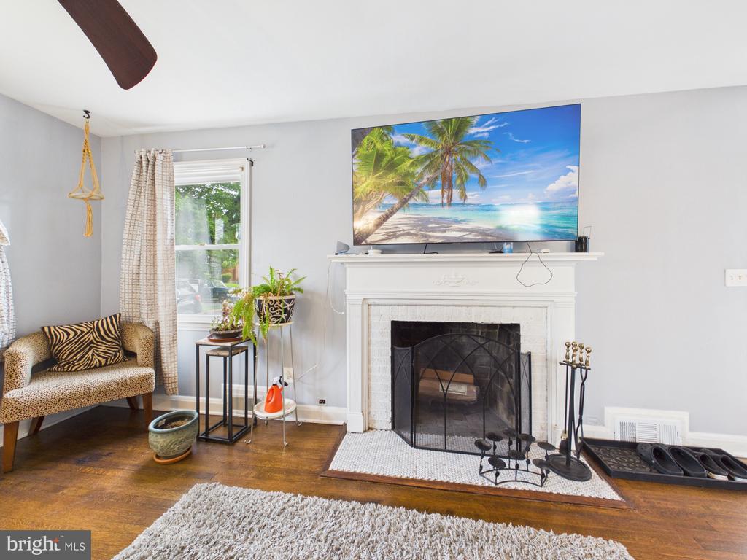
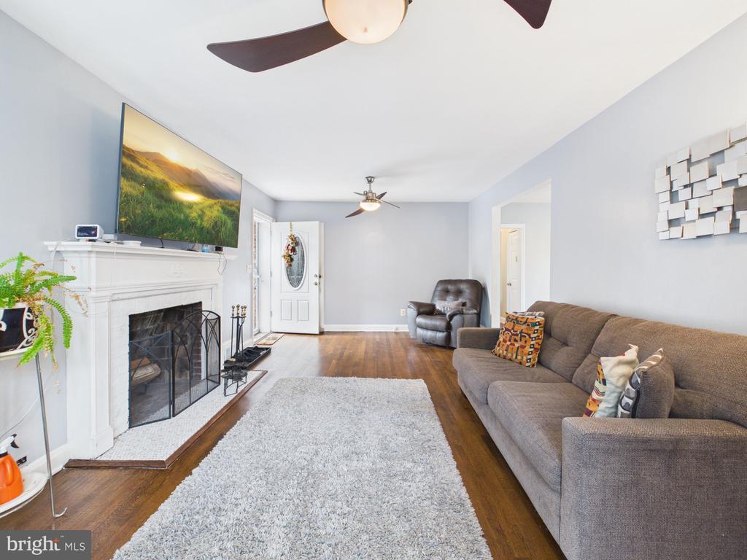
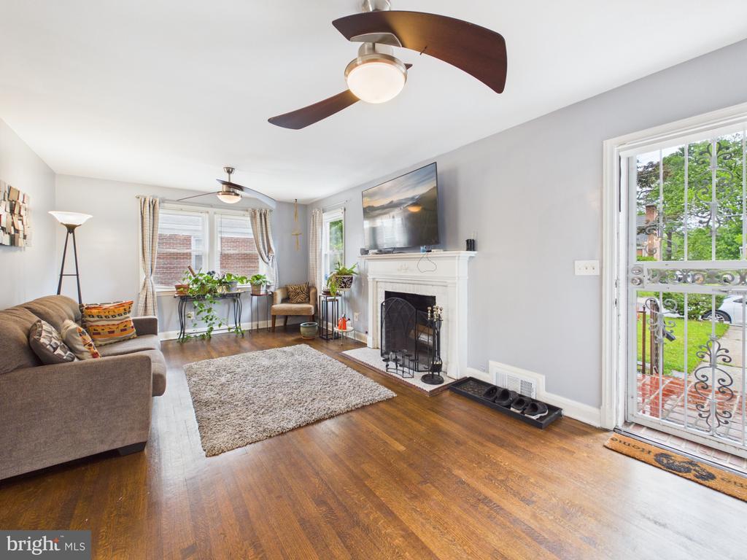
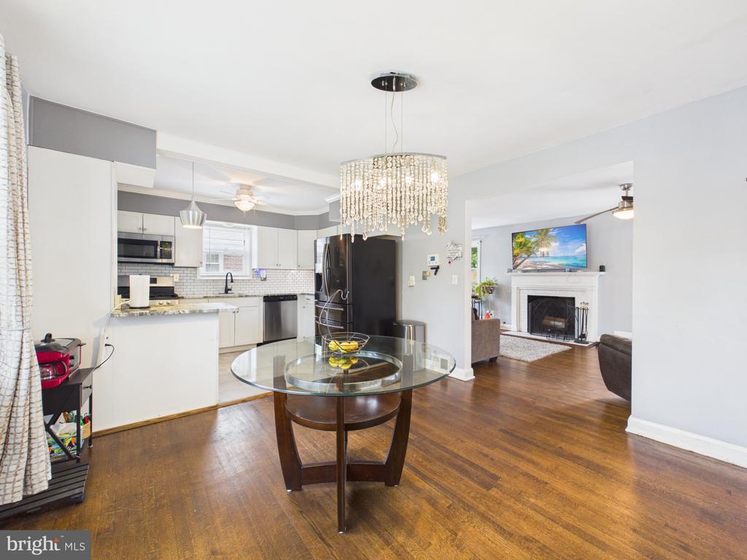
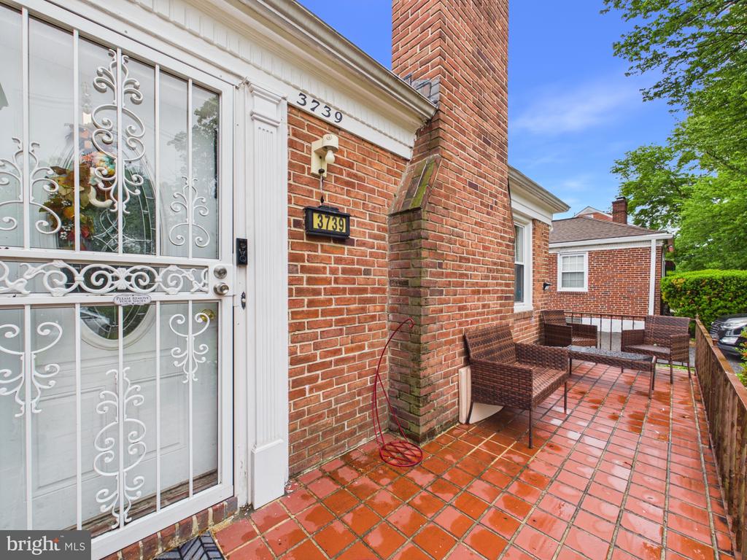
Step onto the relaxing front porch, the perfect spot to enjoy your morning coffee or unwind after a long day. Inside, you'll find a spacious living room featuring a cozy fireplace, creating a warm and inviting atmosphere for gatherings or quiet evenings at home.

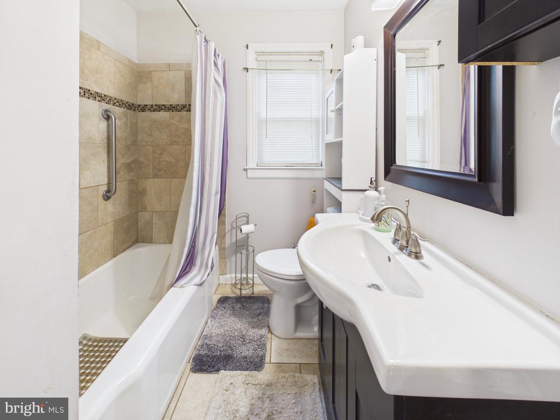
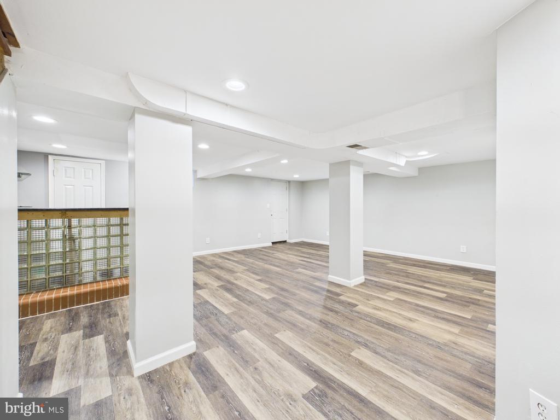
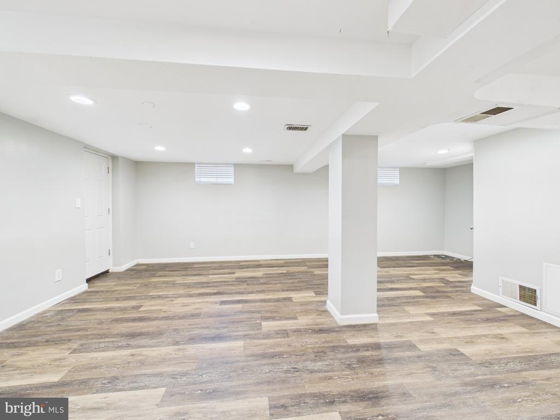
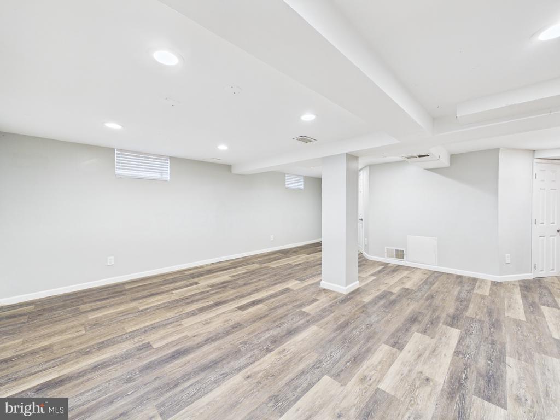
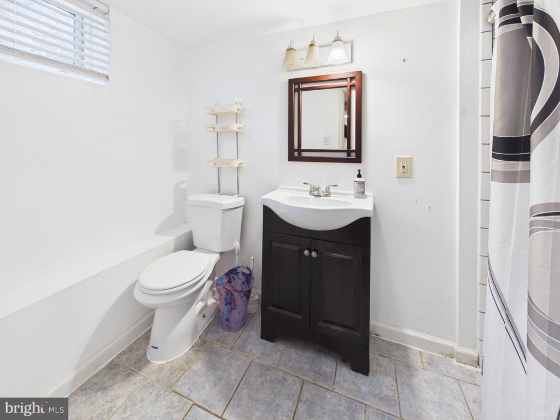
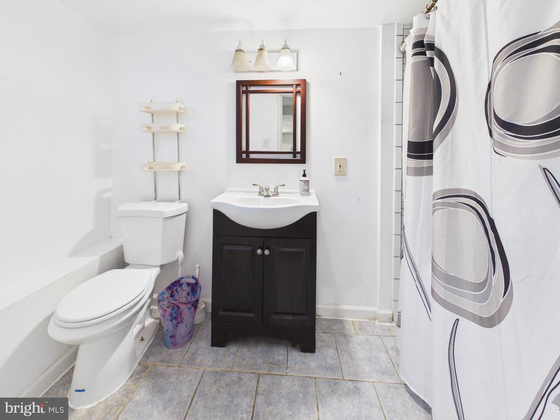
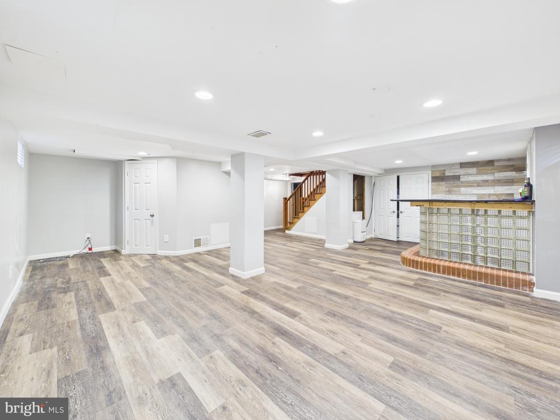
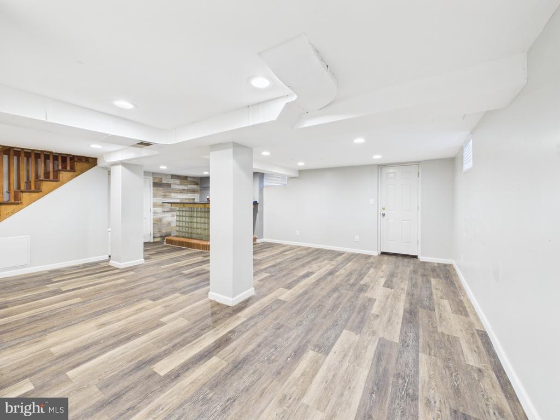
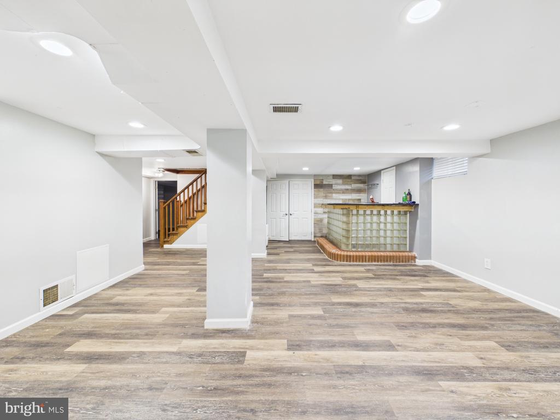
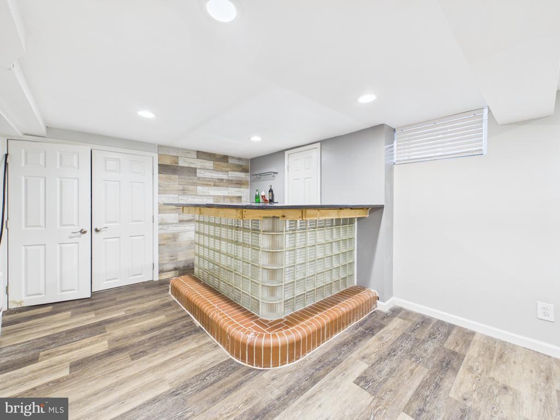
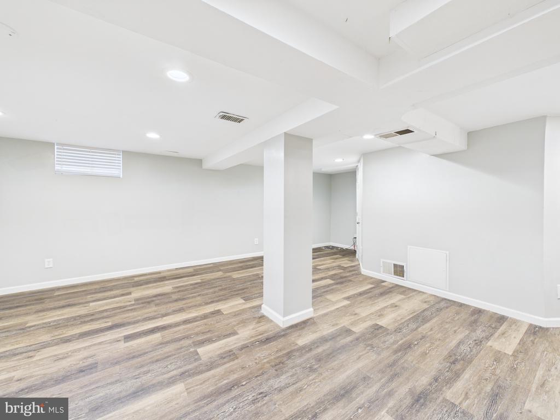
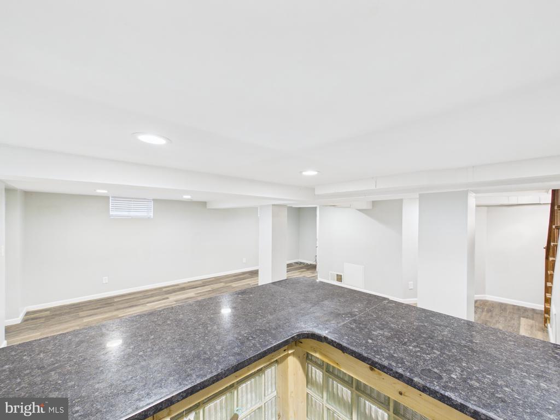
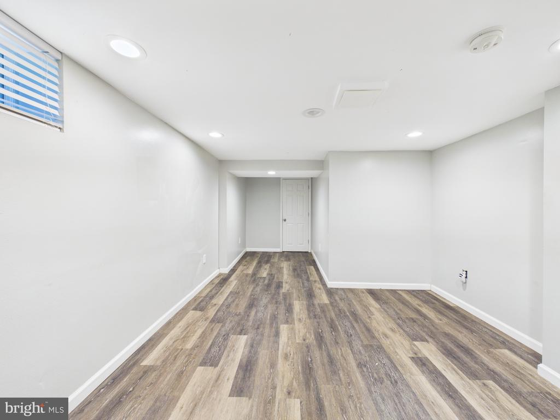
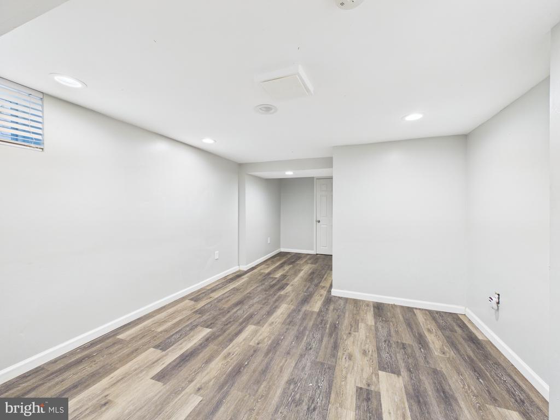
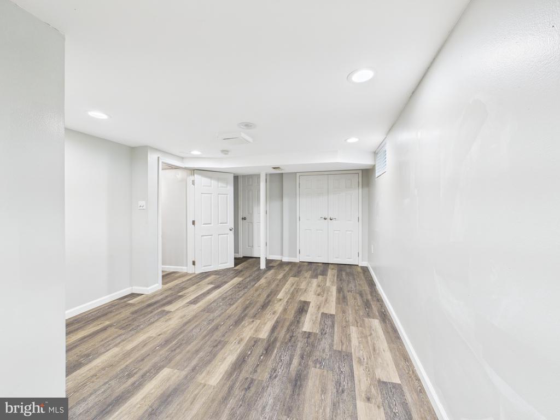
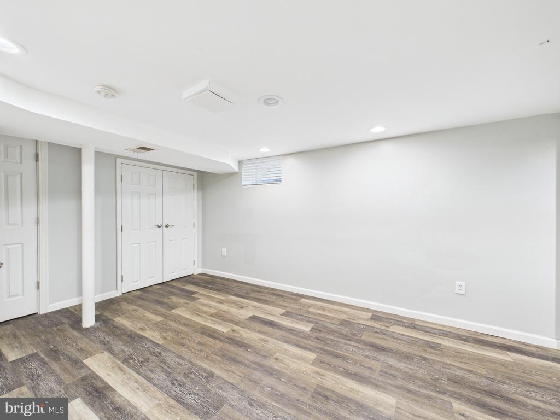
The finished lower level adds valuable living space and flexibility, complete with an additional bedroom, full bath, and a glass block wet bar -- ideal for entertaining, hosting guests, creating a recreation room, or setting up a private retreat.

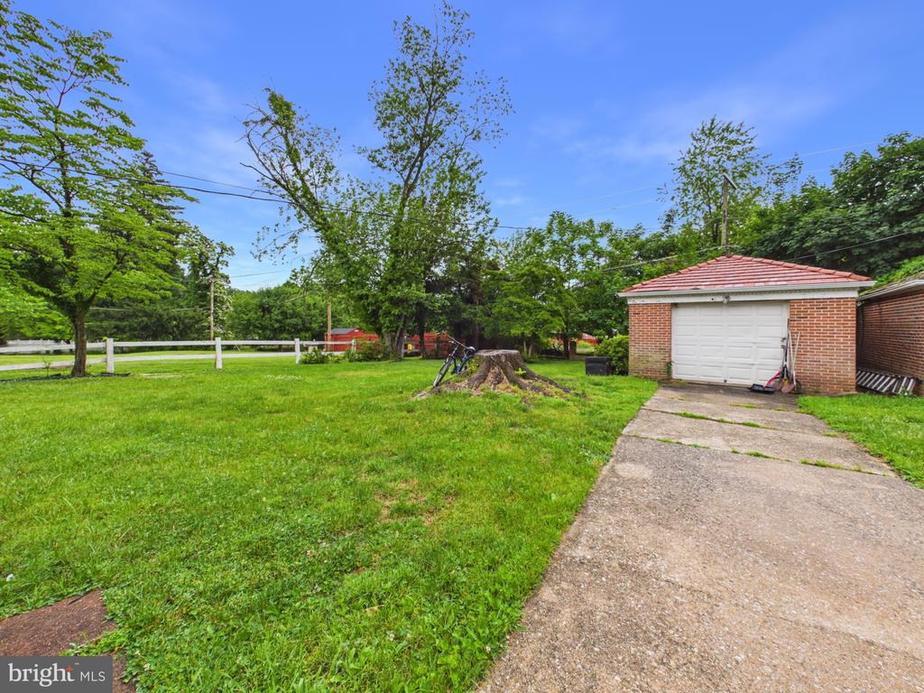
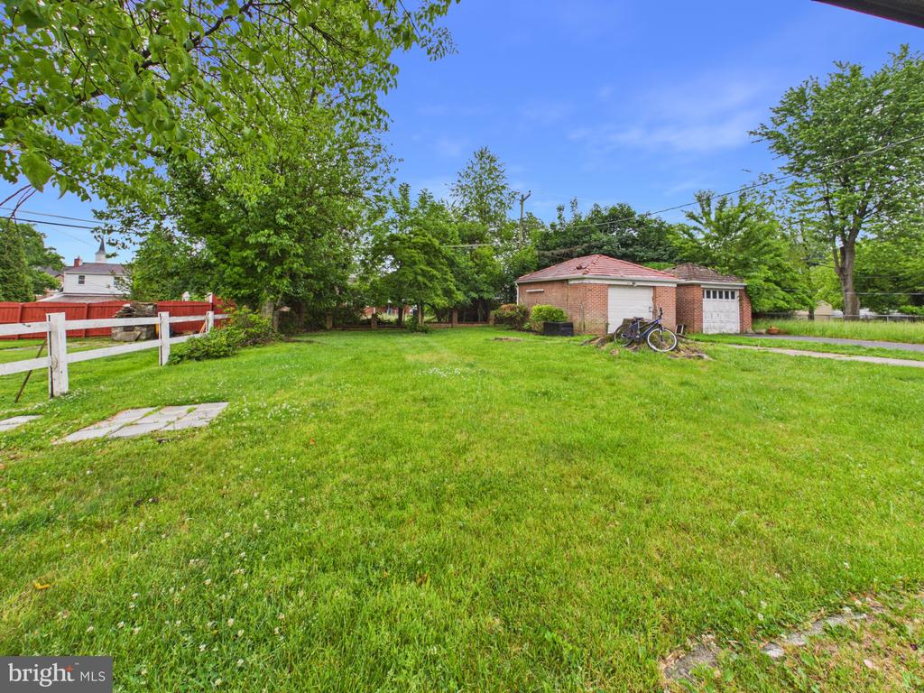
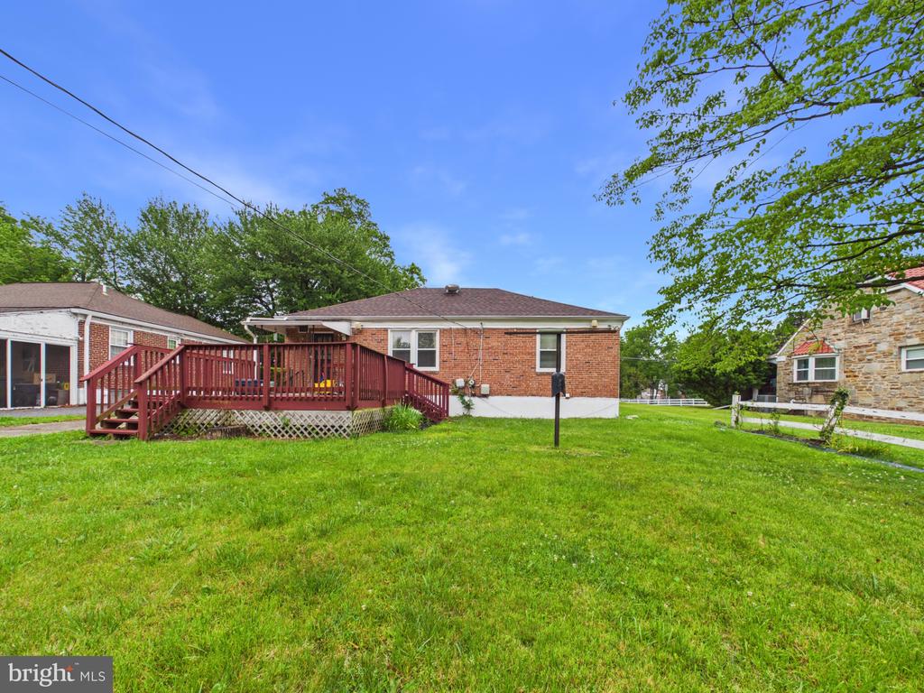
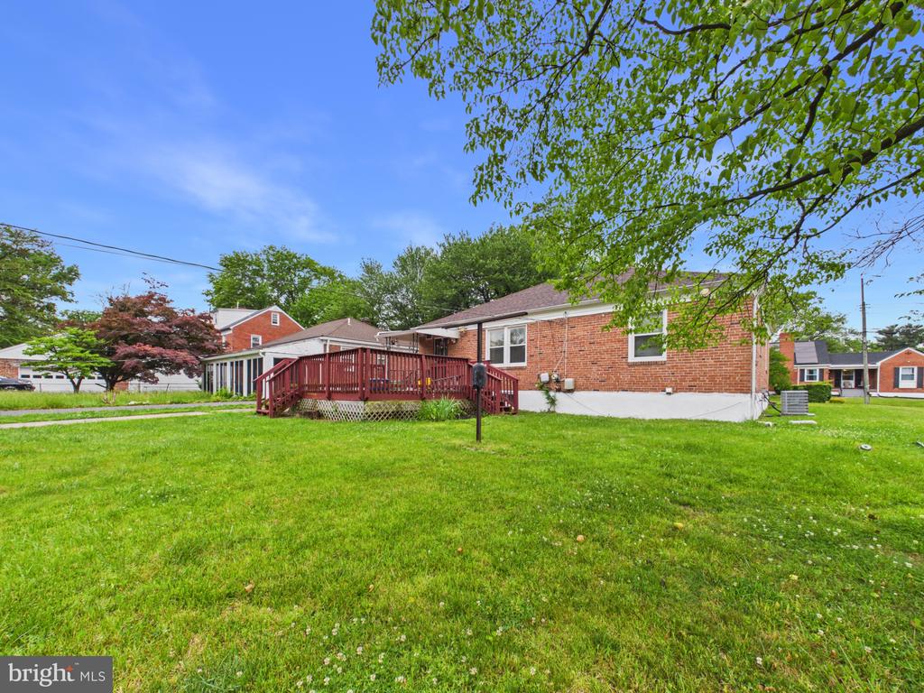
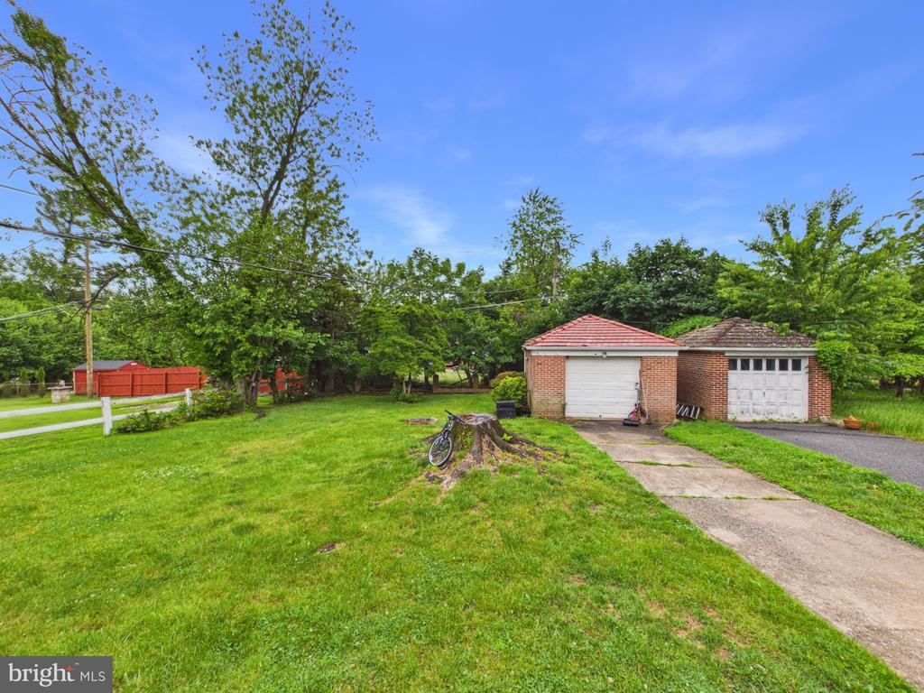
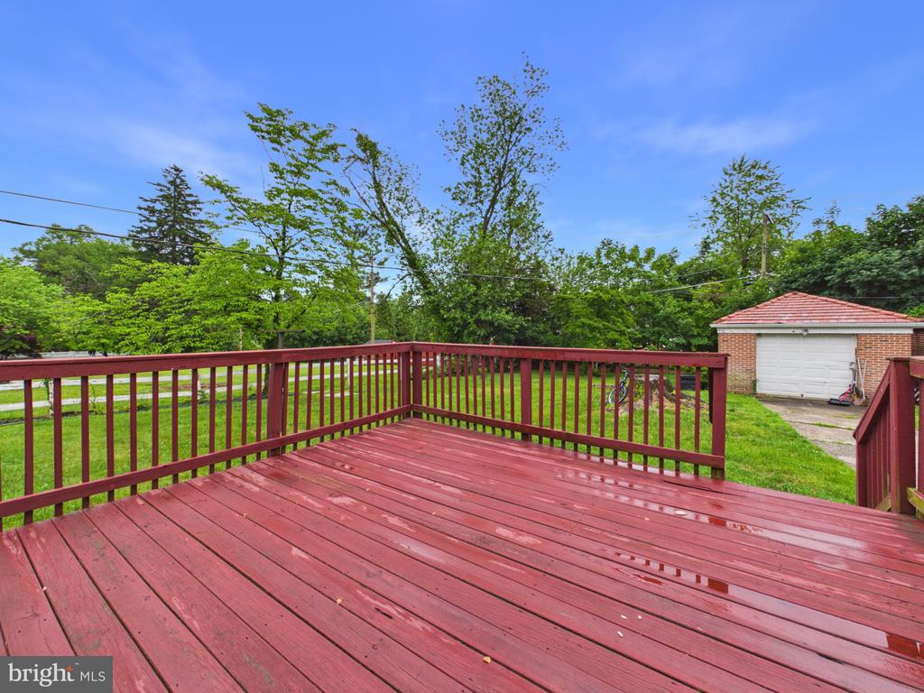
Outside, enjoy a rear deck overlooking a private yard, offering the perfect backdrop for cookouts, outdoor dining, gardening, or simply relaxing in your own peaceful space. The property also features a nice-sized lot, large driveway/off-street parking, and a detached garage, providing convenience, storage, and extra functionality.

Located in the desirable Lochearn area, this home offers a convenient setting near shopping, dining, schools, parks, commuter routes, and everyday amenities. With its brick construction, mature surroundings, indoor-outdoor living spaces, and flexible lower level, this home is full of opportunity and ready for its next owner

3
beds

2
baths

2,776 Sq.Ft. LIVING AREA

9,720 Sq.Ft. lot

David Pridgen

David Pridgen

Features & Amenities

Interior

  • total bedrooms3
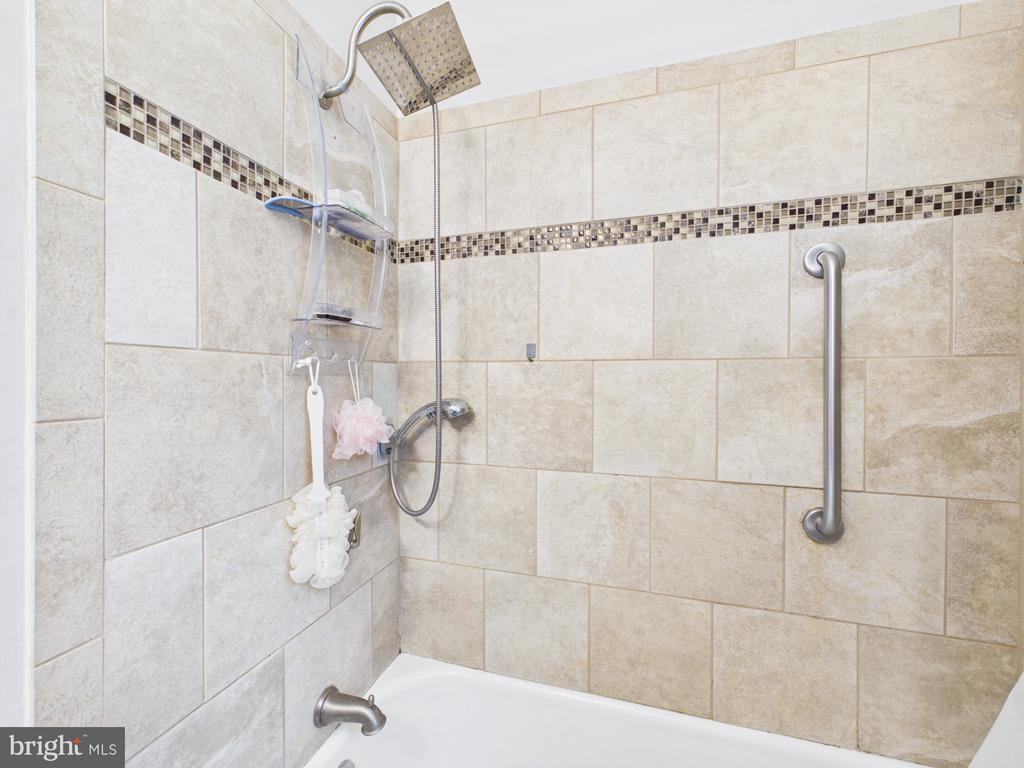
  • Total bathrooms2
  • full bathrooms2
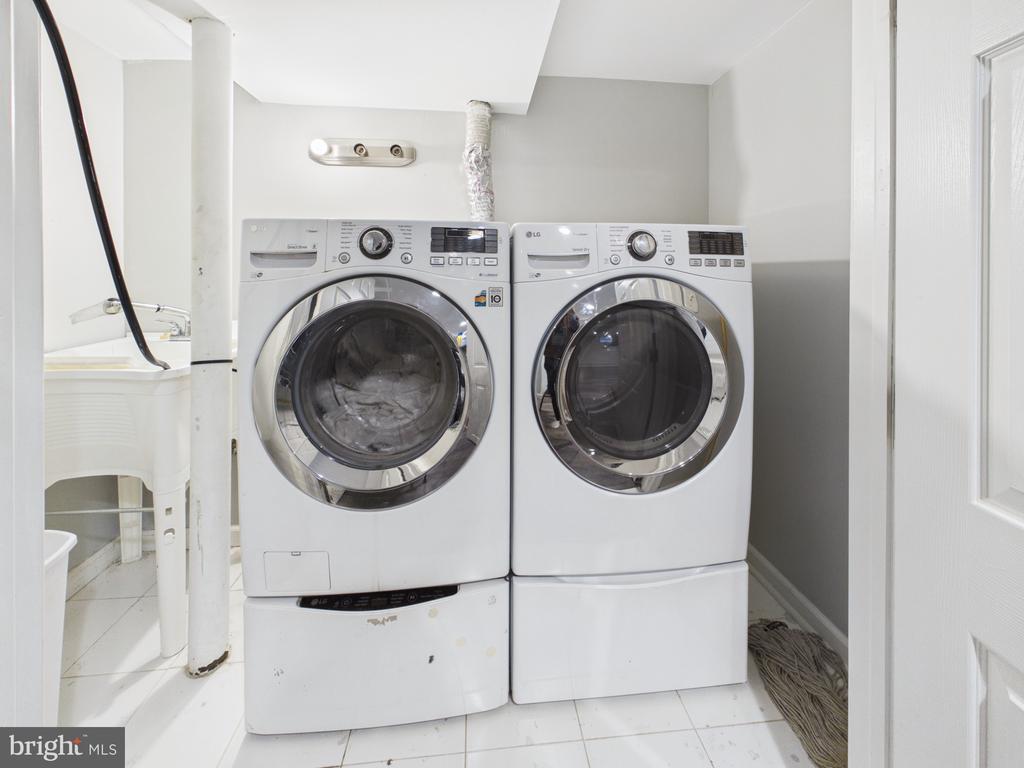
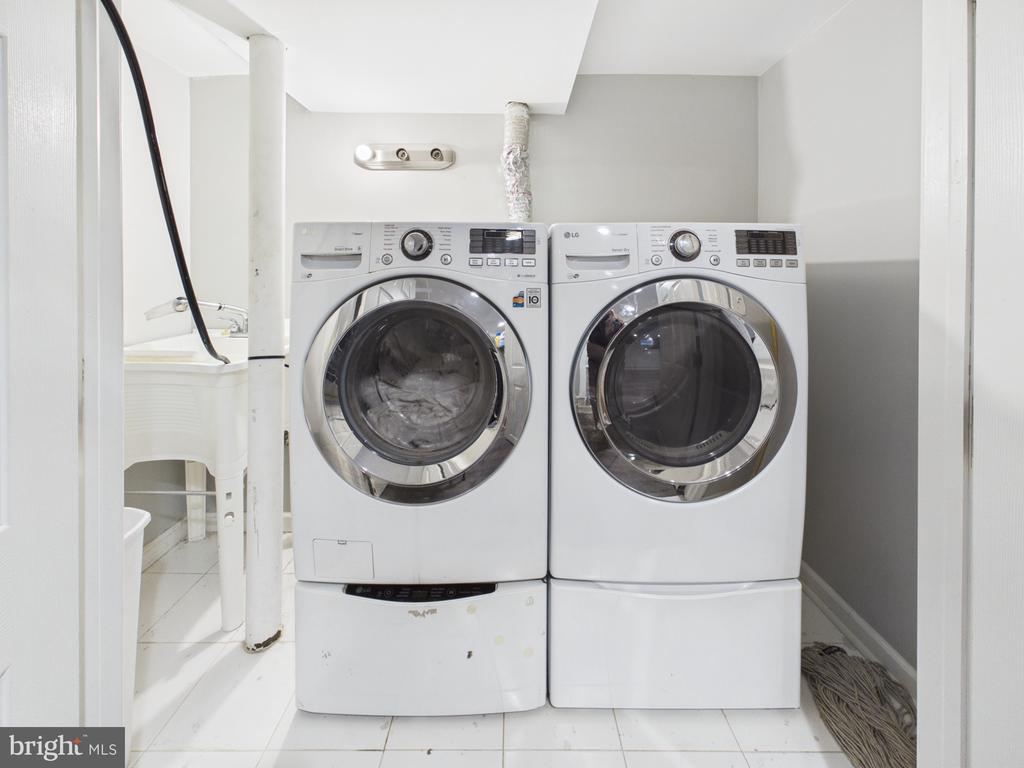
  • Laundry room Dryer In Unit, Washer In Unit, Lower Floor
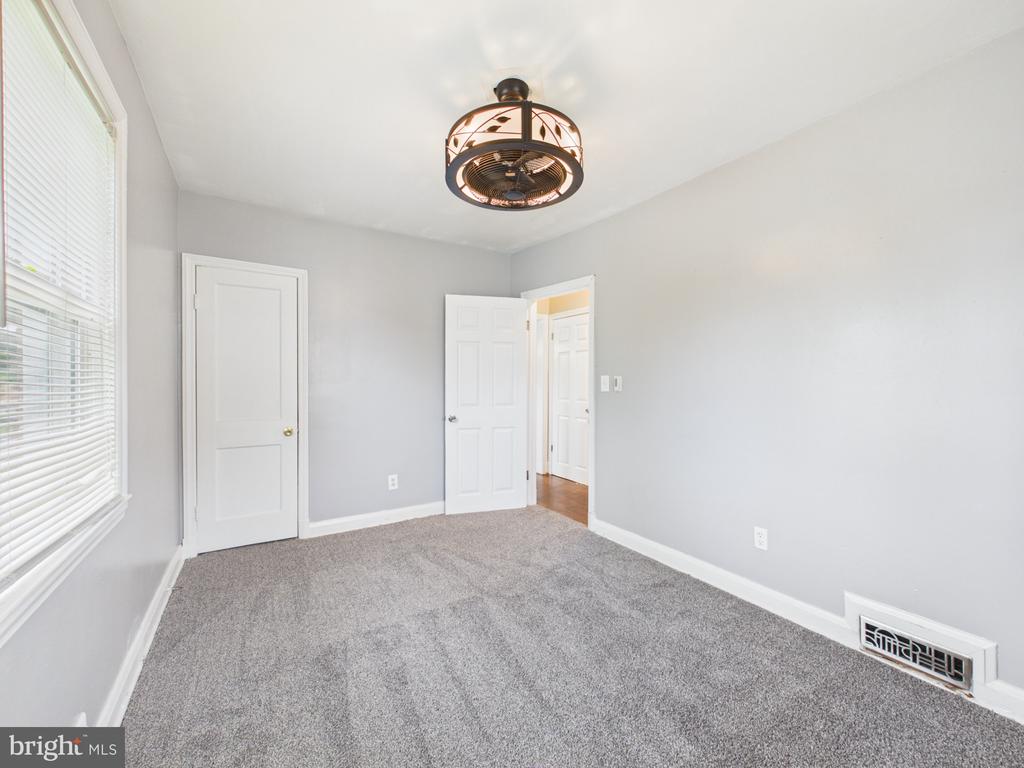
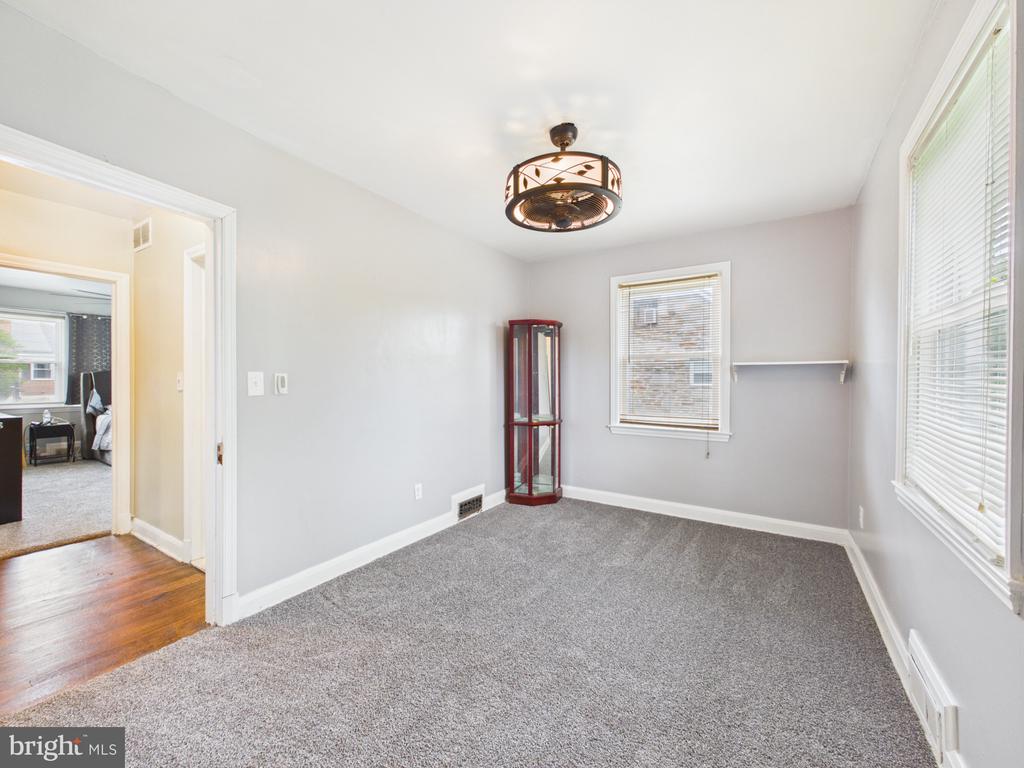
  • Flooring Carpet, Wood, Ceramic Tile, Luxury Vinyl Plank
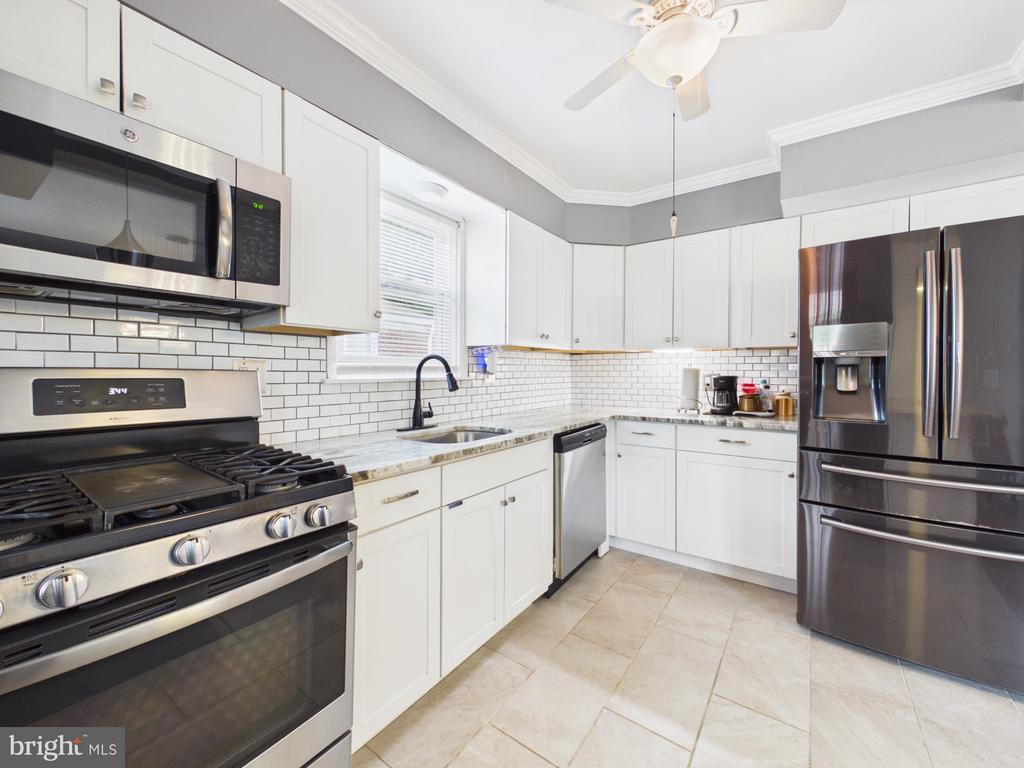
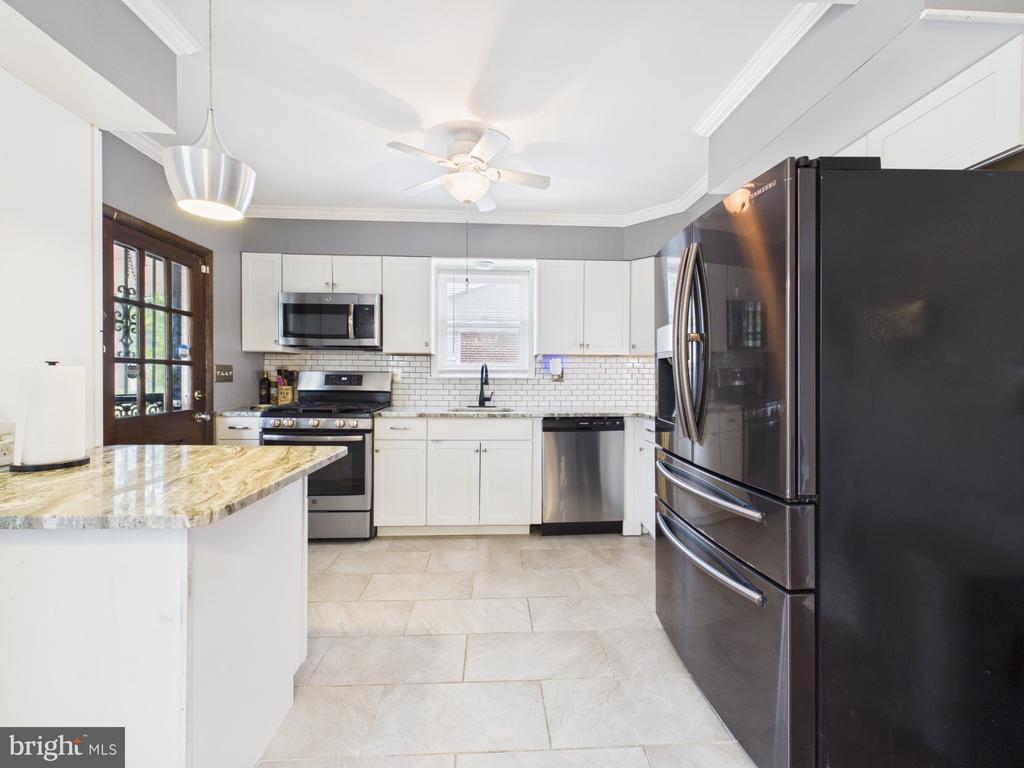
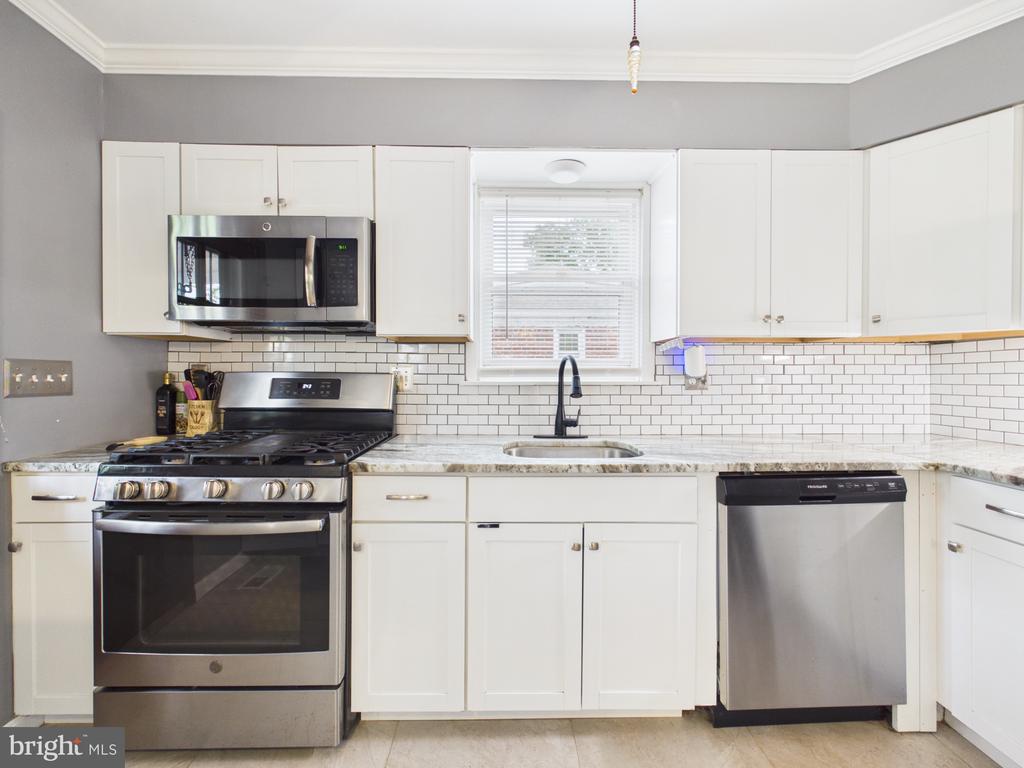
  • APPLIANCES Built-In Microwave, Dishwasher, Disposal, Stove, Refrigerator, Washer - Front Loading, Dryer - Front Loading, Exhaust Fan, Oven/Range - Gas, Water Heater
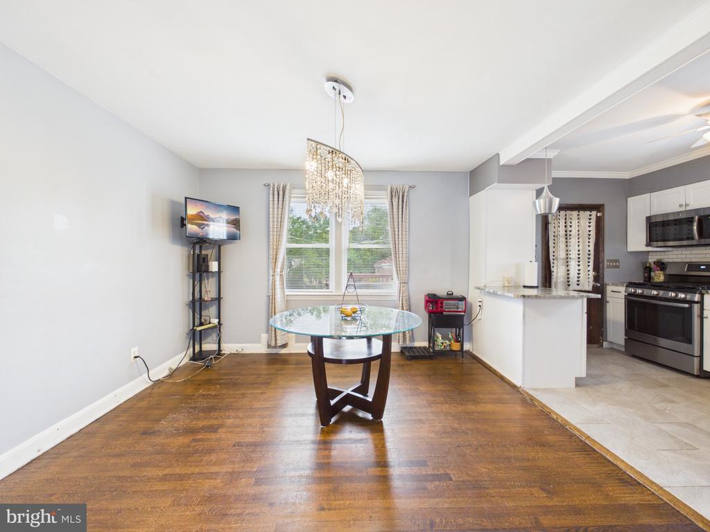
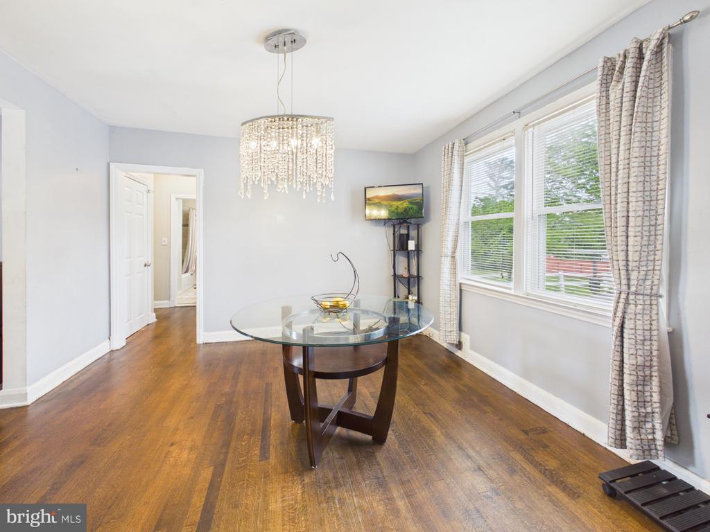
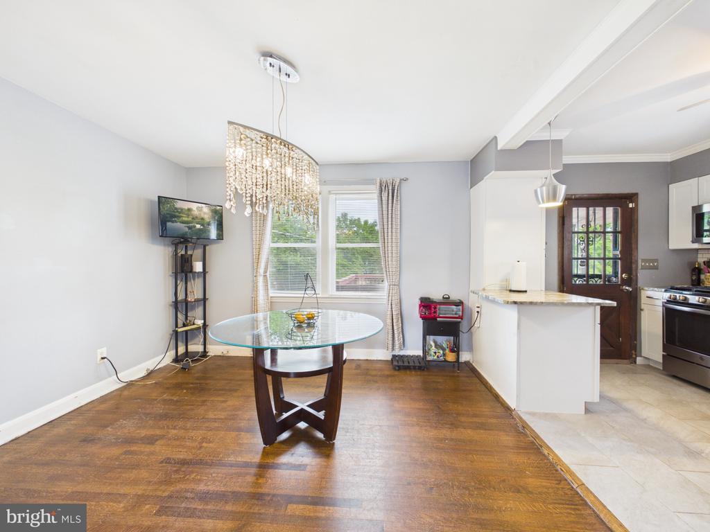
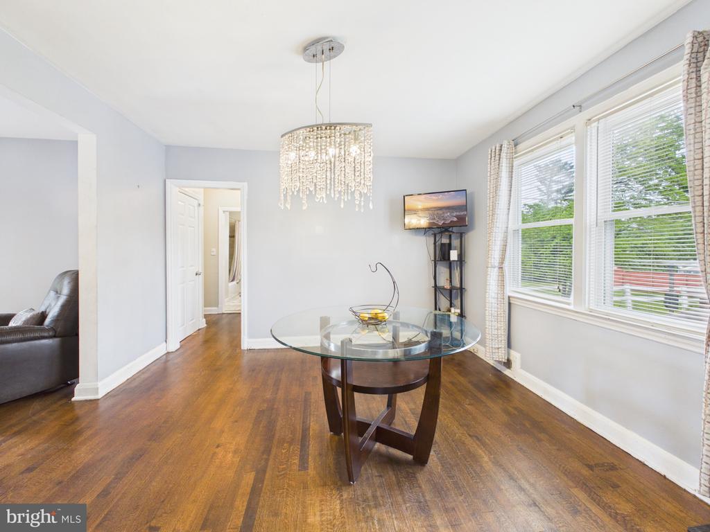
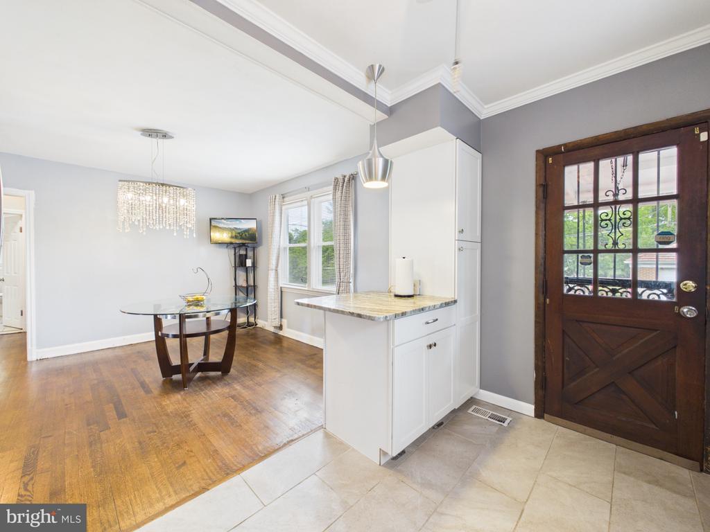
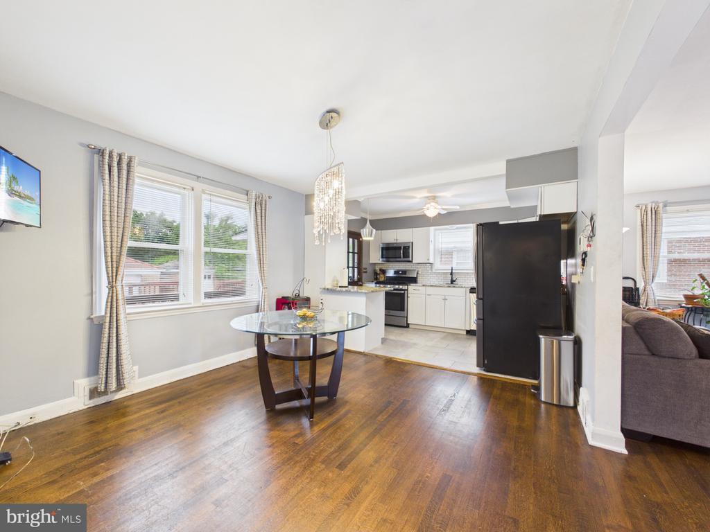
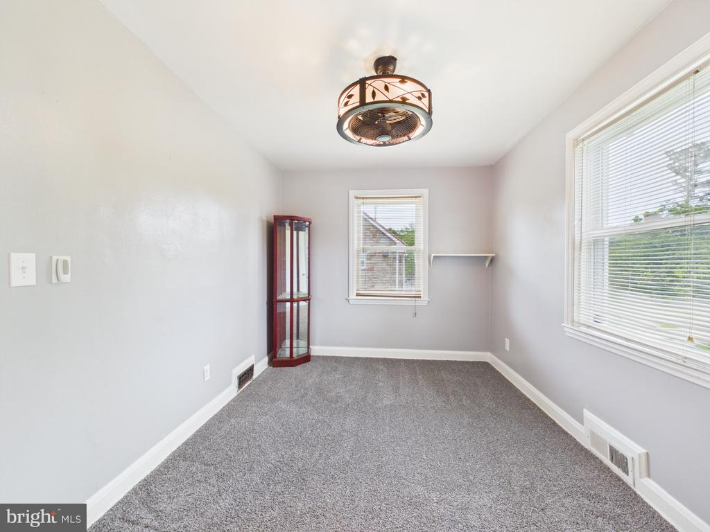
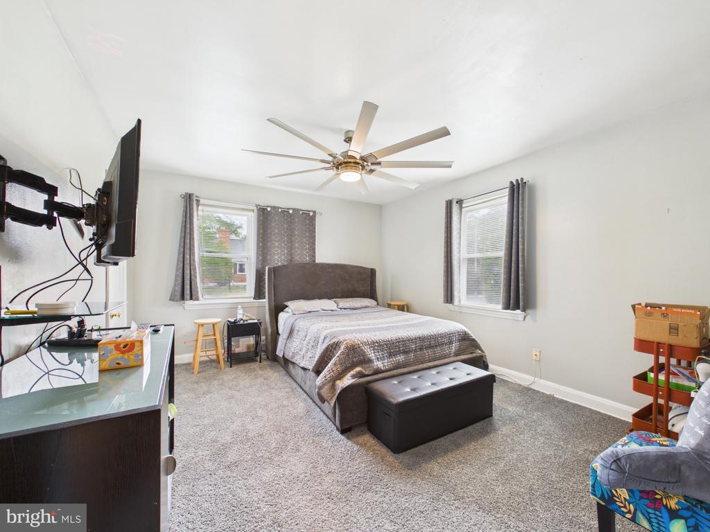
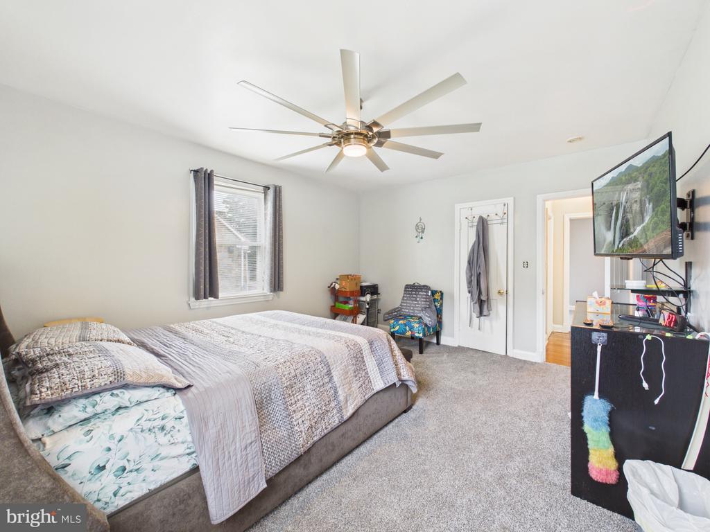
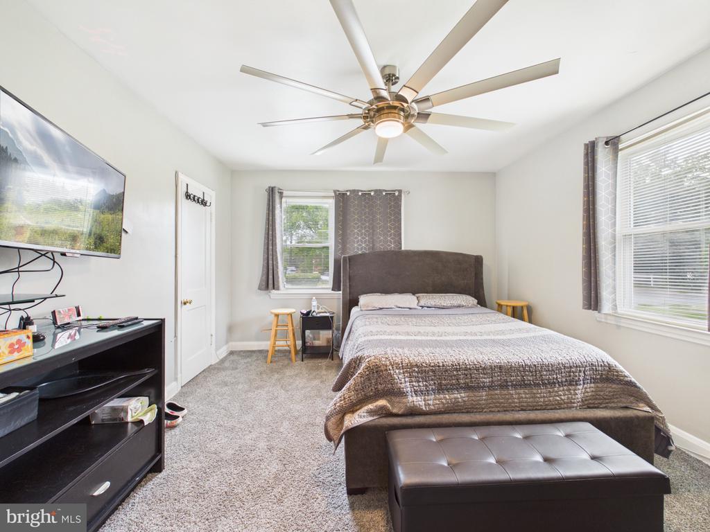
  • other interior Features Combination Dining/Living, Floor Plan - Traditional, Carpet, Ceiling Fan(s), Combination Kitchen/Dining, Dining Area, Floor Plan - Open, Kitchen - Galley, Wood Floors

Area & Lot

  • Status Sold
  • Date Sold July 30, 2026
  • Living Area2,776 Sq.Ft.
  • Total Area2,776 Sq.Ft.
  • Lot Area9,720 Sq.Ft.
  • MLS® IDMDBC2160030
  • TypeResidential
  • YEAR BUILT1949
  • Architecture StylesRanch/Rambler
  • Elementary SchoolCALL SCHOOL BOARD
  • Middle SchoolCALL SCHOOL BOARD
  • High SchoolCALL SCHOOL BOARD
  • School DistrictBALTIMORE COUNTY PUBLIC SCHOOLS

Exterior

  • STORIES2
  • Garage Space1.0
  • water SourcePublic
  • utilitiesCable TV, Natural Gas Available, Electric Available
  • PoolNo Pool
  • lot featuresRear Yard
  • parkingDetached Garage, Off Street, Driveway, On Street
  • HEAT TYPECentral, Forced Air
  • AIR CONDITIONINGCentral A/C, Ceiling Fan(s)
  • sewerPublic Sewer
  • SubstructureConcrete Perimeter
  • Disability FeaturesNone
  • other exterior FeaturesSidewalks, Street Lights

Financial

  • Sales Price$349,900
  • Real Estate Tax $2,745/yr
  • Zoning R6
View Virtual Tour

Work With David

In my experience as a real estate professional, I've also found that providing the very best service is essentially about putting my clients first. This means keeping myself accessible being a good listener as well as a good communicator and responding quickly to your needs. Contact David today!